Member Features
Find Real Estate Bargain!
Full foreclosure details
Home value, equity and ownership info
Find homes priced below market
Get full access with a FREE Account
Already a member?
$526,002
Listing Price3beds
1.5baths
2,044sqft
42,253sqft lot
36 Buckridge Dr, Amherst, NH 03031
Member Features
Find Real Estate Bargain!
Full foreclosure details
Home value, equity and ownership info
Find homes priced below market
Get full access with a FREE Account
Already a member?
For Sale
Off Market
Home type
Price / sqft
Year built
Home Details
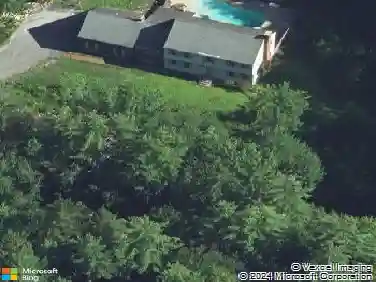
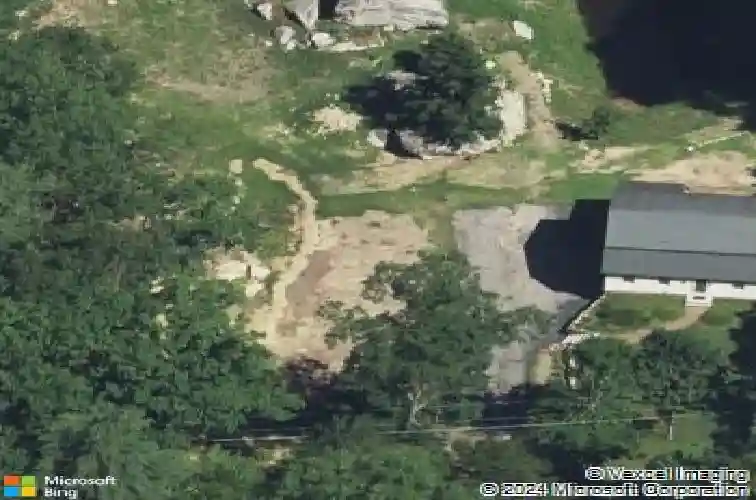
Set in a quiet, established neighborhood and abutting conservation land, this charming home offers privacy, natural surroundings, a manmade pond, and classic New England appeal. Tucked against the woods, the property provides a peaceful backdrop while still being conveniently located near town amenities, schools, and commuting routes. Inside, youll find sun-filled living spaces, hardwood floors, and a flexible layout ready for your personal touches. The main living area fireplace is ready for a stove for cozy winter days. The kitchen offers generous cabinet space and connects easily to adjacent living and dining areas-ideal for everyday living or entertaining. Bedrooms are well-proportioned, and the homes layout allows for a variety of living arrangements. The walk-out lower level and garage provide excellent storage and utility space, while the surrounding lot offers room to enjoy the outdoors year-round-whether relaxing, gardening, or exploring the abutting conservation land right from your backyard. A wonderful opportunity in a sought-after Amherst location.
Interior Details
2044
3
1.5
Has Heating:
Yes
Heating Type:
Hot Water
Has Cooling:
No
Cooling Type:
N/A
Has Fuel:
Yes
Fuel Type:
Oil
Has Basement:
No
Basement Type:
Unfinished
Has Flooring:
No
Flooring Type:
N/A
Has Fireplace:
Yes
Fireplace Type:
N/A
Property Details
42253
No
No
Type:
Garage, Basement
Location:
N/A
Status:
N/A
Number of Spaces:
0
N/A
N/A
N/A
N/A
N/A
N/A
N/A
Construction Details
Colonial
Wood Siding
N/A
Gambrel
Asphalt
Tax History
Year
Amount
Land
Improvement
Percent Change
Assessment
2020
$7,596
$108,800
$157,900
--%
$266,700
2019
$7,190
$108,800
$157,900
--%
$266,700
2016
$6,694
$108,800
$157,900
--%
$266,700

Average Home Price in 03031
Nearby Properties
Zip Code
Price
Bed
Bath
Sqft
Lot
Sold Date
$526,002
$526,002
3 Beds
1.5 Baths
2,044 Sqft
42,253 Lot (sqft)
Sold 10/13/2026
$619,900
$619,900
3 Beds
3 Baths
2,217 Sqft
43,560 Lot (sqft)
Sold 10/12/2026