

Member Features
Find Real Estate Bargain!
Full foreclosure details
Home value, equity and ownership info
Find homes priced below market
Get full access with a FREE Account
Already a member?
$575,000
Listing Price4beds
4baths
2,026sqft
3,920sqft lot
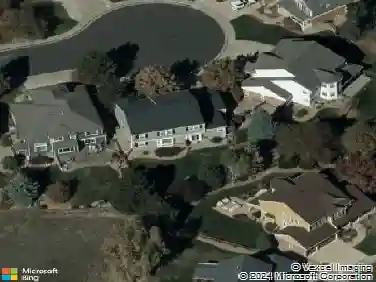
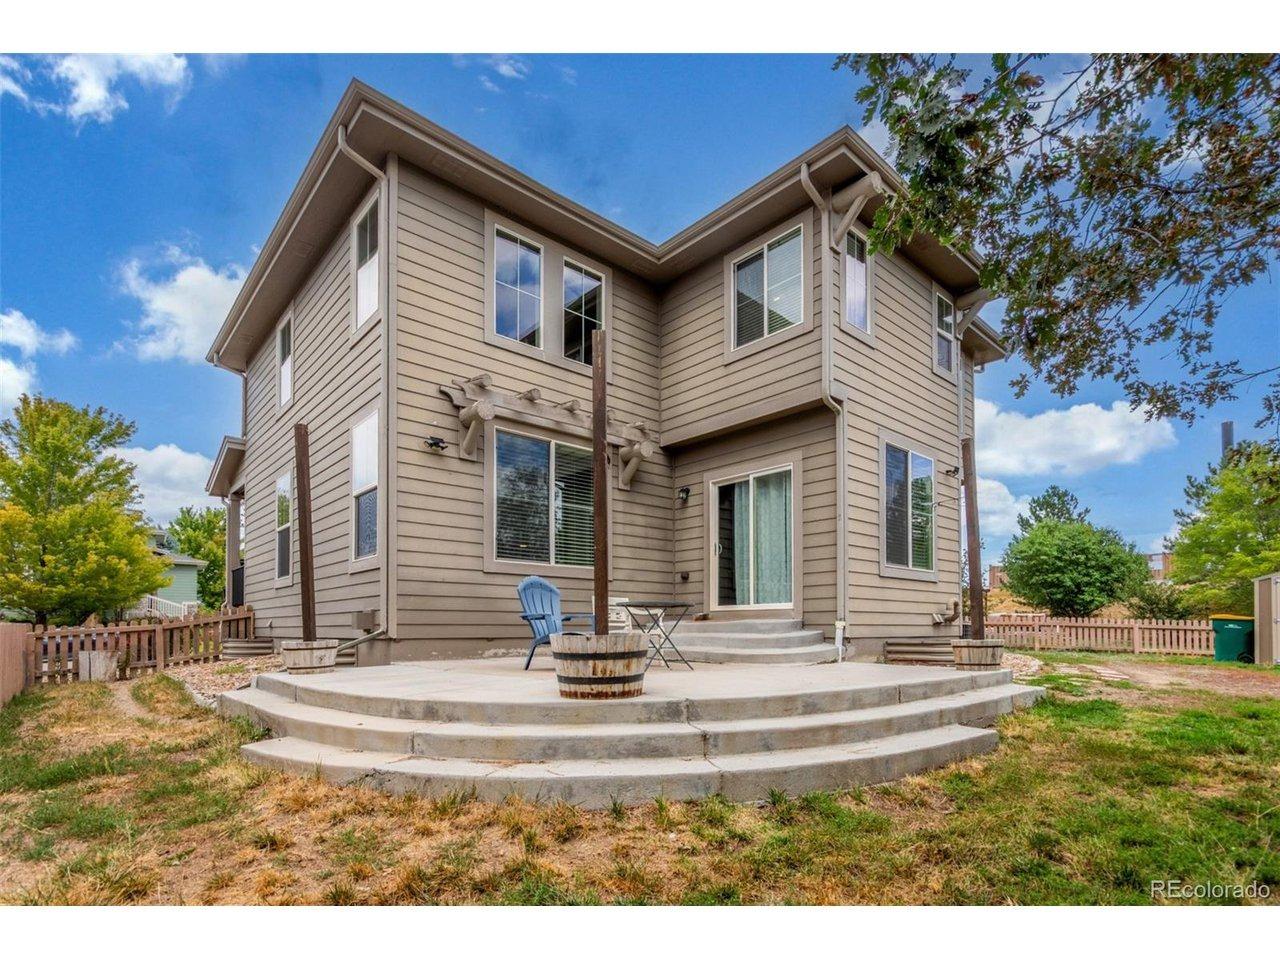
3630 Bucknell Dr, Highlands Ranch, CO 80129
Member Features
Find Real Estate Bargain!
Full foreclosure details
Home value, equity and ownership info
Find homes priced below market
Get full access with a FREE Account
Already a member?
For Sale
Off Market
Home type
Price / sqft
Year built
Home Details
This is a beautifully maintained and updated 4-bed, 4-bath, finished basement home located in the Westridge neighborhoodnof Highlands Ranch. Move-in ready, this home features refinished hard wood flooring, new carpet throughout, and paint throughout the entire home. The kitchen island, and ample cabinetry including a pantry is ideal for both everyday meals and entertaining. Off the kitchen is a large family room complete with a gas fireplace. Wide open concept. Main floor complete with powder room. nThe primary bedroom is complete with updated double sinks and a large walk-in closet. Additional 2 bedrooms upstairs to utilize as a home office or bonus room. The finished basement adds even more living space, complete with extra bedroom, full bathroom. Use as a flexible bonus room, perfect for a home theater, gym, or guest suite. Additional upgrades include 2024 Hot water heater and AC. nGreat back patio, trex deck. Ideally located near parks, scenic trails, top-rated schools, and major commuternroutes, this home offers the perfect blend of comfort, convenience, and style.
Interior Details
2026
4
4
Has Heating:
Yes
Heating Type:
Forced Air With Air Conditioning
Has Cooling:
Yes
Cooling Type:
Central
Has Fuel:
No
Fuel Type:
N/A
Has Basement:
No
Basement Type:
Partial
Has Flooring:
No
Flooring Type:
Covered
Has Fireplace:
Yes
Fireplace Type:
N/A
Property Details
3920
No
No
Type:
N/A
Location:
N/A
Status:
N/A
Number of Spaces:
N/A
No
No
No
No
Yes
No
No
Construction Details
N/A
Aluminum/vinyl
N/A
N/A
Composition Shingle
Tax History
Year
Amount
Land
Improvement
Percent Change
Assessment
2019
$2,608
$5,620
$22,400
--%
$28,020
2019
$2,608
$5,620
$22,400
--%
$28,020
2018
$2,307
$4,980
$19,440
--%
$24,420
2017
$2,101
$4,980
$19,440
--%
$24,420
2016
$1,854
$4,030
$17,120
--%
$21,150
2013
$1,688
$4,540
$12,870
--%
$17,410
2013
$1,688
$4,540
$12,870
--%
$17,410
2012
$1,750
$5,250
$12,720
--%
$17,970

Average Home Price in 80129
Nearby Properties
Zip Code
Price
Bed
Bath
Sqft
Lot
Sold Date
$682,400
3 Beds
3 Baths
2,130 Sqft
5,140 Lot (sqft)
Sold 10/20/2026
$652,960
3 Beds
3 Baths
1,831 Sqft
4,574 Lot (sqft)
Sold 10/16/2026
$604,166
3 Beds
3 Baths
1,859 Sqft
8,973 Lot (sqft)
Sold 10/12/2026
$649,277
4 Beds
3 Baths
2,283 Sqft
4,400 Lot (sqft)
Sold 09/10/2026
$749,528
3 Beds
2 Baths
2,057 Sqft
8,276 Lot (sqft)
Sold 08/18/2026
$681,145
3 Beds
3 Baths
1,855 Sqft
5,445 Lot (sqft)
Sold 10/27/2026
$731,229
3 Beds
3 Baths
1,817 Sqft
8,059 Lot (sqft)
Sold 10/27/2026
$740,000
4 Beds
3 Baths
2,200 Sqft
6,186 Lot (sqft)
Sold 10/05/2026
$610,000
3 Beds
3 Baths
1,814 Sqft
5,750 Lot (sqft)
Sold 10/26/2026
Calculators
Mortgage
Mortgage Calculator
Details for 3630 BUCKNELL DR
Property Debt
Foreclosure Contact Details
Similar Homes Nearby

Guides for Bucknell Dr

This blog post explores real estate trends in Omaha and nearby Nebraska cities, analyzing property values, sale prices, and market activity to guide buyers, sellers, and investors.



