
Member Features
Find Real Estate Bargain!
Full foreclosure details
Home value, equity and ownership info
Find homes priced below market
Get full access with a FREE Account
Already a member?
$692,895
Listing Price4beds
3baths
3,055sqft
3,920sqft lot
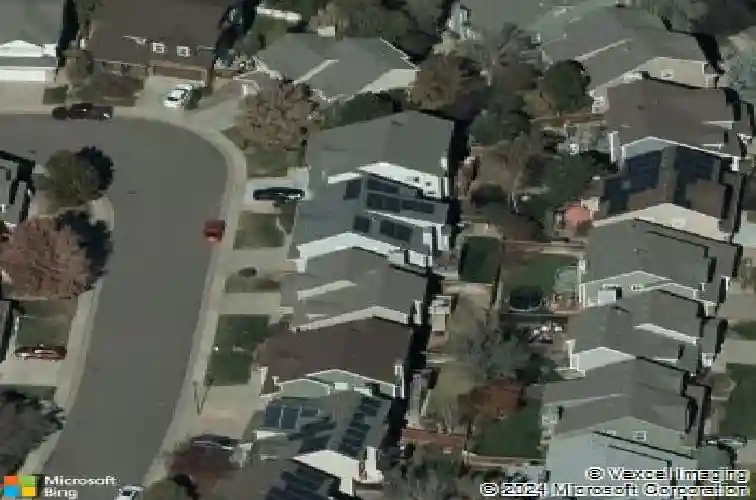
9774 Bucknell Ct, Highlands Ranch, CO 80129
Member Features
Find Real Estate Bargain!
Full foreclosure details
Home value, equity and ownership info
Find homes priced below market
Get full access with a FREE Account
Already a member?
For Sale
Off Market
Home type
Price / sqft
Year built
Home Details
Nestled on a quiet Highlands Ranch cul-de-sac, this beautifully updated 4-bedroom, 4-bathroom home offers a perfect blend of modern luxury and functionality. The interior features elegant plantation shutters, a convenient laundry/mudroom, and a primary retreat boasting his-and-hers walk-in closets and a spa-like rain shower with body jets. The professionally finished basement is an entertainer's dream, complete with a wet bar, Murphy bed for guests, full bathroom, and extensive storage. Major systems are recently updated for peace of mind, including a tankless water heater, newer A/C, and newer front-facing windows. Outside, the private backyard oasis features a low-maintenance Trex deck, a dedicated fire pit area, grass area, and a garden bed, making this move-in-ready home a rare find.
Interior Details
3055
4
3
Has Heating:
Yes
Heating Type:
Central
Has Cooling:
Yes
Cooling Type:
Central
Has Fuel:
No
Fuel Type:
N/A
Has Basement:
No
Basement Type:
Partial
Has Flooring:
No
Flooring Type:
Covered
Has Fireplace:
Yes
Fireplace Type:
N/A
Property Details
3920
No
No
Type:
N/A
Location:
N/A
Status:
N/A
Number of Spaces:
N/A
No
No
No
No
Yes
No
No
Construction Details
N/A
Aluminum/vinyl
N/A
Gable
Composition Shingle
Tax History
Year
Amount
Land
Improvement
Percent Change
Assessment
2019
$2,921
$5,620
$25,760
--%
$31,380
2019
$2,921
$5,620
$25,760
--%
$31,380
2018
$2,646
$4,980
$23,020
--%
$28,000
2017
$2,409
$4,980
$23,020
--%
$28,000
2016
$2,151
$4,030
$20,510
--%
$24,540
2013
$1,988
$4,540
$15,970
--%
$20,510
2013
$1,988
$4,540
$15,970
--%
$20,510
2012
$1,990
$5,250
$15,180
--%
$20,430

Average Home Price in 80129
Nearby Properties
Zip Code
Price
Bed
Bath
Sqft
Lot
Sold Date
$823,666
4 Beds
4 Baths
2,812 Sqft
8,102 Lot (sqft)
Sold 09/01/2026
$811,054
4 Beds
3 Baths
2,919 Sqft
6,273 Lot (sqft)
Sold 08/12/2026
$742,739
3 Beds
3 Baths
3,002 Sqft
7,971 Lot (sqft)
Sold 05/18/2026
$697,916
3 Beds
3 Baths
2,657 Sqft
10,890 Lot (sqft)
Sold 10/27/2026
$729,500
3 Beds
4 Baths
3,067 Sqft
6,098 Lot (sqft)
Sold 10/26/2026
$847,092
4 Beds
3 Baths
3,230 Sqft
5,706 Lot (sqft)
Sold 10/13/2026
$840,000
4 Beds
3 Baths
2,706 Sqft
7,318 Lot (sqft)
Sold 10/27/2026
$850,000
4 Beds
4 Baths
2,855 Sqft
12,502 Lot (sqft)
Sold 10/05/2026
$639,900
3 Beds
3 Baths
2,768 Sqft
5,968 Lot (sqft)
Sold 07/16/2026
Calculators
Mortgage
Mortgage Calculator
Details for 9774 BUCKNELL CT
Property Debt
Foreclosure Contact Details
Similar Homes Nearby

Guides for Bucknell Ct

This blog post explores real estate trends in Omaha and nearby Nebraska cities, analyzing property values, sale prices, and market activity to guide buyers, sellers, and investors.



