
Member Features
Find Real Estate Bargain!
Full foreclosure details
Home value, equity and ownership info
Find homes priced below market
Get full access with a FREE Account
Already a member?
$659,900
Listing Price4beds
3baths
2,450sqft
4,356sqft lot
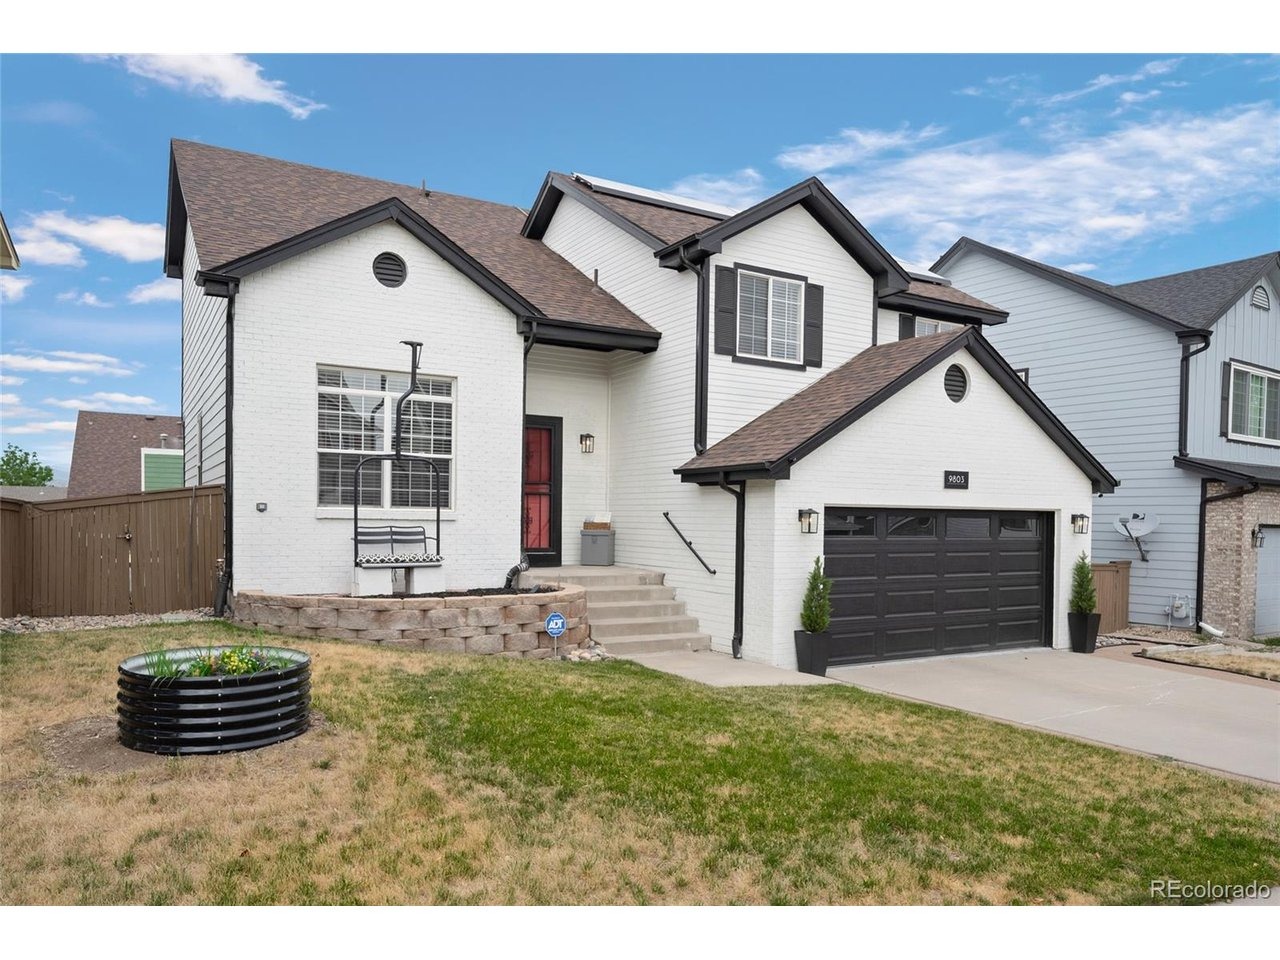
9803 Bucknell Ct, Highlands Ranch, CO 80129
Member Features
Find Real Estate Bargain!
Full foreclosure details
Home value, equity and ownership info
Find homes priced below market
Get full access with a FREE Account
Already a member?
For Sale
Off Market
Home type
Price / sqft
Year built
Home Details
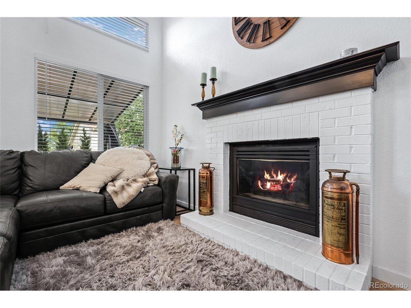
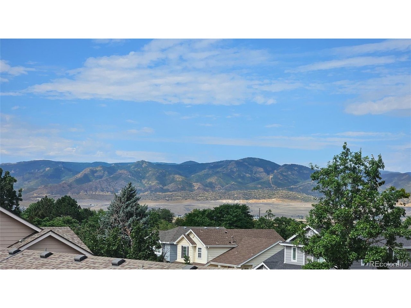
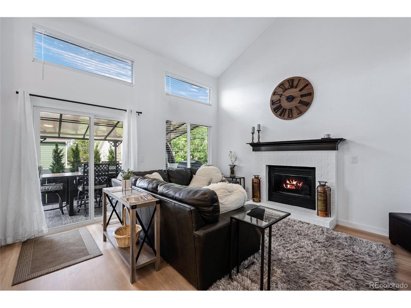
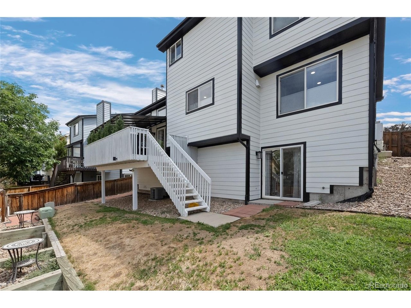
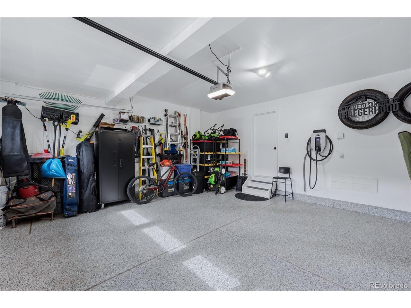
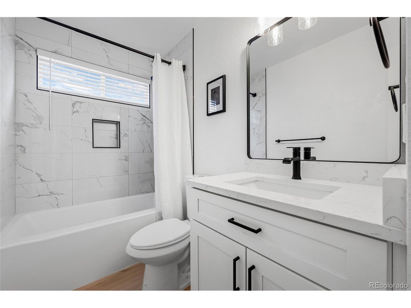
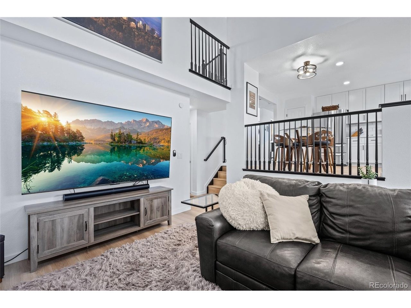
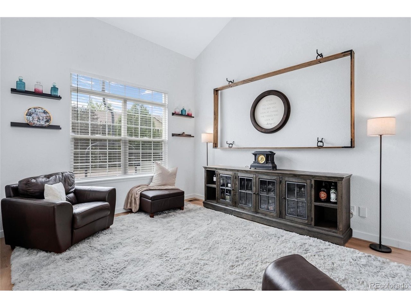
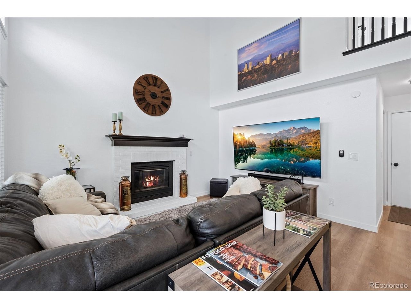
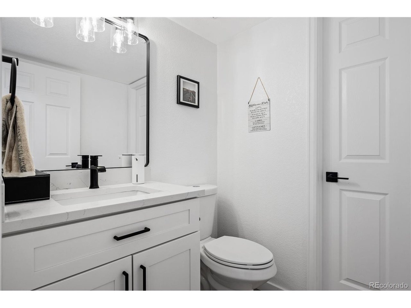
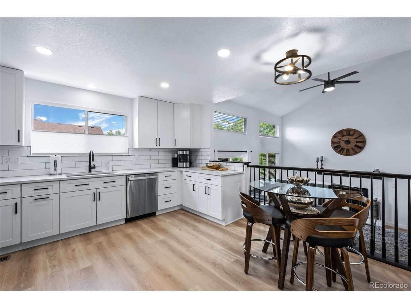
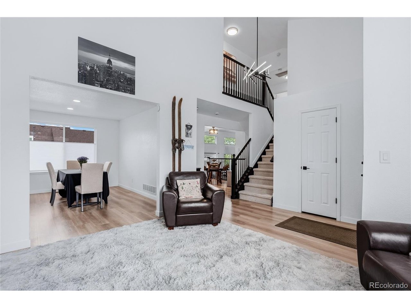
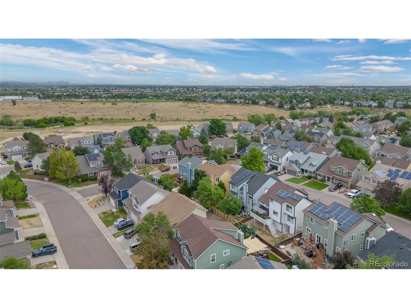
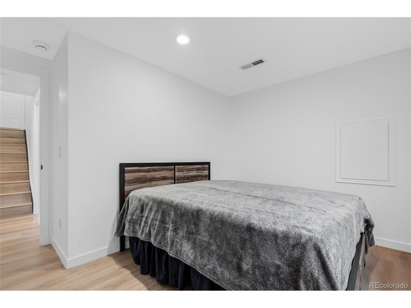
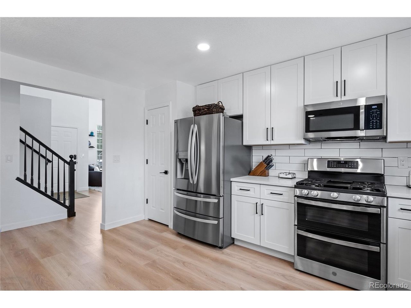
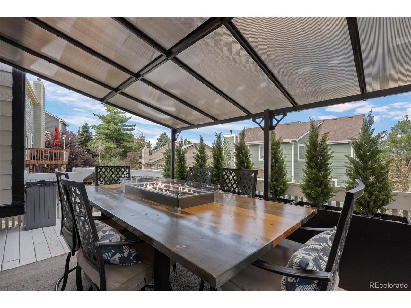
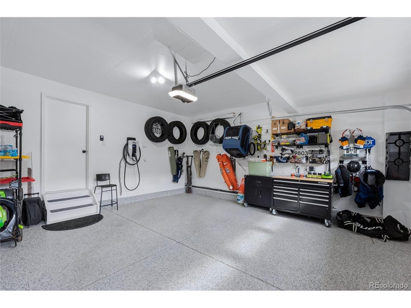
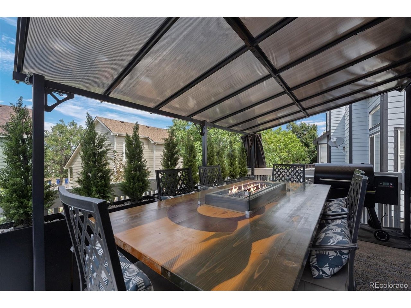
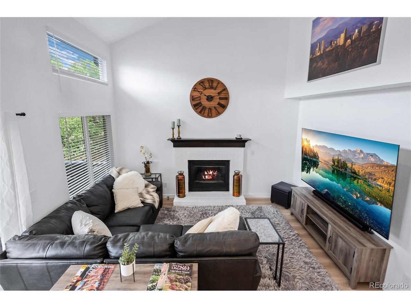
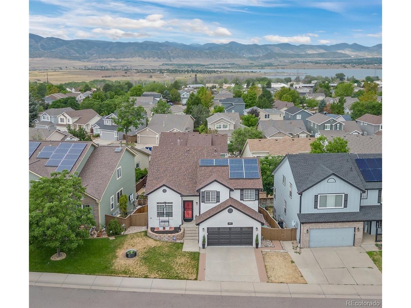
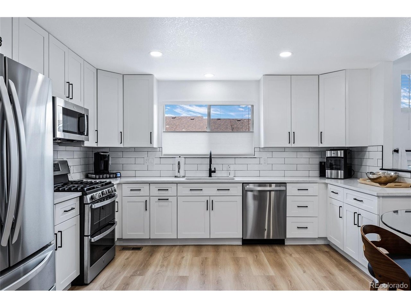
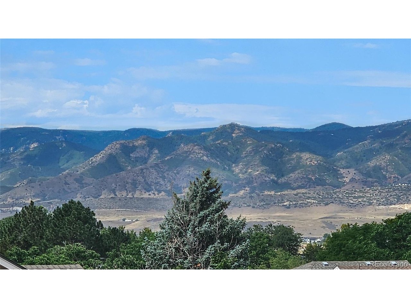
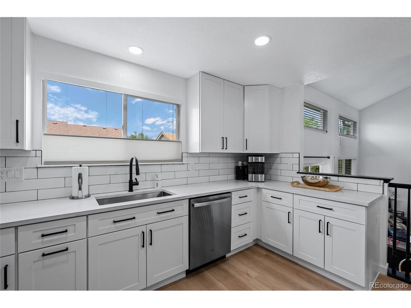
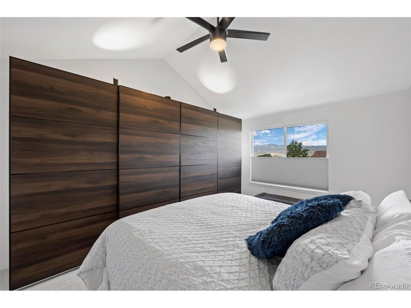
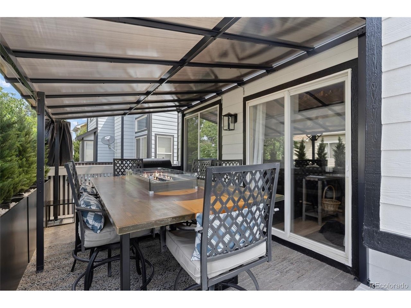
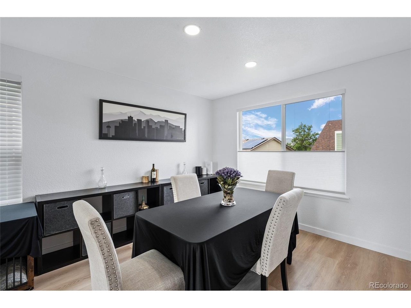
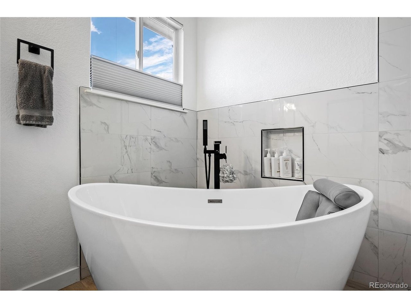
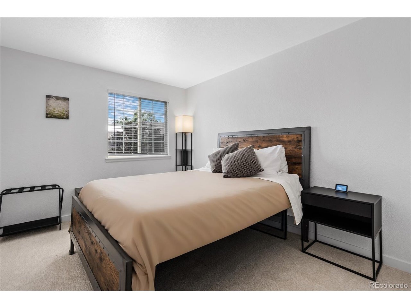
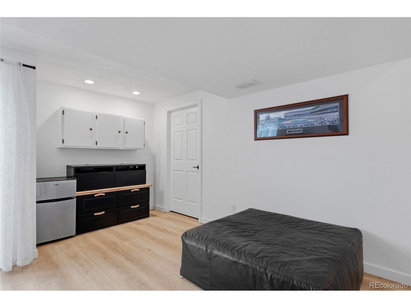
VIEWS to the west from this TURNKEY property! Opportunities like this are rare in the south metro (Highlands Ranch, Littleton or Lone Tree)-and virtually unheard of at this price point! Also unheard of at this price..A DREAM KITCHEN AND PRIMARY BATHROOM! Low taxes combined with solar make this home NOT ONLY GORGEOUS BUT VERY AFFORDABLE. Experience breathtaking views and unforgettable sunsets from the comfort of this beautifully remodeled home. Updated from top to bottom with today's modern style and finishes, this spacious residence features 4 bedrooms, 4 bathrooms (including 3 full baths), and a thoughtfully designed floor plan perfect for both everyday living and entertaining. The inviting family room is anchored by a cozy gas fireplace, while the formal living and dining rooms provide ample space for hosting family and friends. The stunning kitchen boasts brand-new stainless steel appliances, abundant cabinetry, and timeless finishes that blend beauty with functionality. The luxurious primary suite offers sweeping mountain views and custom adjustable wardrobes designed to maximize storage and organization. The spa-inspired 5-piece ensuite bathroom features dual vanities, a glass shower, a freestanding soaking tub, and a large walk-in closet, creating the perfect private retreat. Two additional light-filled bedrooms and a beautifully appointed full bathroom complete the upper level. The walk-out basement provides flexibility with space for a home office, fitness room, playr
Interior Details
2450
4
3
Has Heating:
Yes
Heating Type:
Central
Has Cooling:
Yes
Cooling Type:
Central
Has Fuel:
No
Fuel Type:
N/A
Has Basement:
No
Basement Type:
Full, Daylight
Has Flooring:
No
Flooring Type:
Covered
Has Fireplace:
Yes
Fireplace Type:
N/A
Property Details
4356
No
No
Type:
N/A
Location:
N/A
Status:
N/A
Number of Spaces:
N/A
No
No
No
No
Yes
No
No
Construction Details
Split Level
Aluminum/vinyl
N/A
Gable
Composition Shingle
Tax History
Year
Amount
Land
Improvement
Percent Change
Assessment
2019
$2,935
$5,820
$25,710
--%
$31,530
2019
$2,935
$5,820
$25,710
--%
$31,530
2018
$2,644
$5,140
$22,840
--%
$27,980
2017
$2,407
$5,140
$22,840
--%
$27,980
2016
$2,191
$4,280
$20,720
--%
$25,000
2013
$2,057
$4,540
$16,680
--%
$21,220
2013
$2,057
$4,540
$16,680
--%
$21,220
2012
$2,054
$5,250
$15,840
--%
$21,090

Average Home Price in 80129
Nearby Properties
Zip Code
Price
Bed
Bath
Sqft
Lot
Sold Date
$682,400
3 Beds
3 Baths
2,130 Sqft
5,140 Lot (sqft)
Sold 10/20/2026
$649,277
4 Beds
3 Baths
2,283 Sqft
4,400 Lot (sqft)
Sold 09/10/2026
$823,666
4 Beds
4 Baths
2,812 Sqft
8,102 Lot (sqft)
Sold 09/01/2026
$841,366
4 Beds
3 Baths
2,434 Sqft
5,706 Lot (sqft)
Sold 07/07/2026
$666,990
3 Beds
3 Baths
2,211 Sqft
6,098 Lot (sqft)
Sold 05/26/2026
$697,916
3 Beds
3 Baths
2,657 Sqft
10,890 Lot (sqft)
Sold 10/27/2026
$670,000
4 Beds
3 Baths
2,600 Sqft
4,356 Lot (sqft)
Sold 09/12/2026
$659,166
3 Beds
3 Baths
2,538 Sqft
4,574 Lot (sqft)
Sold 10/27/2026
$740,000
4 Beds
3 Baths
2,200 Sqft
6,186 Lot (sqft)
Sold 10/05/2026
Calculators
Mortgage
Mortgage Calculator
Details for 9803 BUCKNELL CT
Property Debt
Foreclosure Contact Details
Similar Homes Nearby

Guides for Bucknell Ct

This blog post explores real estate trends in Omaha and nearby Nebraska cities, analyzing property values, sale prices, and market activity to guide buyers, sellers, and investors.



