Member Features
Find Real Estate Bargain!
Full foreclosure details
Home value, equity and ownership info
Find homes priced below market
Get full access with a FREE Account
Already a member?
$380,000
Listing Price4beds
2.5baths
1,888sqft
33,541sqft lot
51 Buckley Ave, Bristol, CT 06010
Member Features
Find Real Estate Bargain!
Full foreclosure details
Home value, equity and ownership info
Find homes priced below market
Get full access with a FREE Account
Already a member?
For Sale
Off Market
Home type
Price / sqft
Year built
Home Details
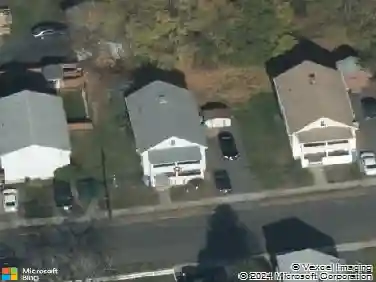
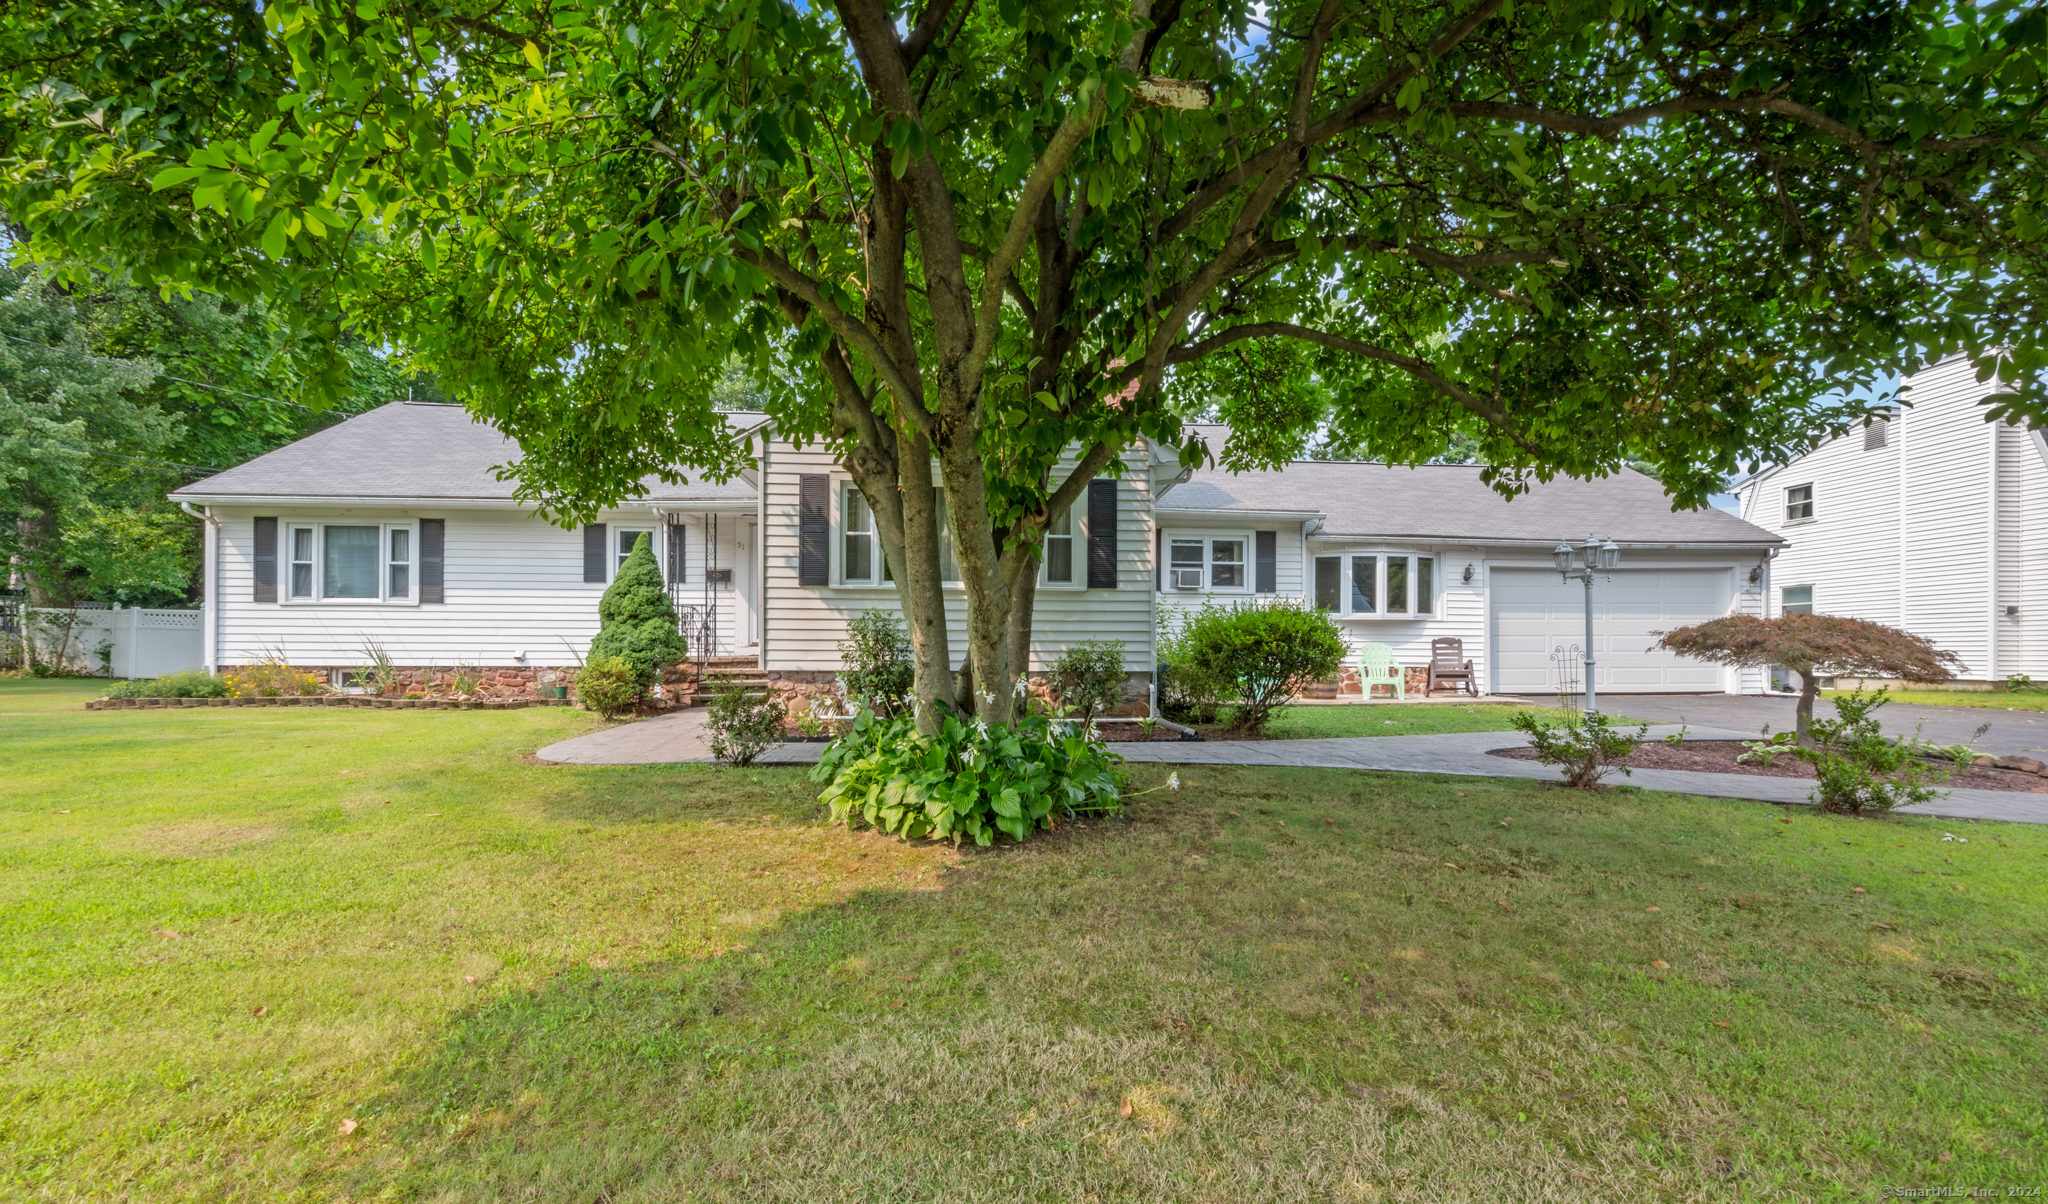
Welcome home to this oversized ranch, ideally situated on a double lot and spanning over 3/4 of an acre. With it's huge, remodeled eat-in kitchen, plentiful cabinet space, and all stainless-steel appliances, this home is an entertainers dream. Right off the kitchen is a sunken mud room with double doors to the back yard and easy access to your 2-car attached garage. There is also a sunken bonus room off the kitchen with a sliding door for some added peace and quiet. With it's bay window and cathedral ceiling, this bonus room floods with light, offering a welcomed morning retreat. The open concept living flows from the kitchen to the living room, equipped with another cathedral ceiling, large picture window, and a new, gas-insert fireplace. Head down the hallway for three good-sized bedrooms on the main floor. The master bedroom also has a cathedral ceiling, a full ensuite bathroom, a large, walk-in closet, and sliding doors to a private deck. Find the perfect in-law apartment in the finished basement, boasting a walkout entrance to the back yard, a second kitchen, living area, and a fourth large bedroom with a walk-in closet. There is also a half bath and an extra office space, or fifth bedroom, to ensure you have no shortage of space for everyone. The fully fenced-in, oversized backyard has a large maintenance-free, concrete patio with an impressive stone, outdoor fireplace. Cozy, fall nights with friends and family are waiting for you at 51 Buckley Avenue!
Interior Details
1888
4
2.5
Has Heating:
Yes
Heating Type:
Hot Water
Has Cooling:
No
Cooling Type:
N/A
Has Fuel:
Yes
Fuel Type:
Oil
Has Basement:
No
Basement Type:
Full
Has Flooring:
No
Flooring Type:
N/A
Has Fireplace:
Yes
Fireplace Type:
N/A
Property Details
33541
No
Yes
Type:
Garage, Attached
Location:
N/A
Status:
N/A
Number of Spaces:
0
N/A
N/A
N/A
N/A
N/A
N/A
N/A
Construction Details
Ranch
Aluminum/vinyl
N/A
Gable
Asphalt
Tax History
Year
Amount
Land
Improvement
Percent Change
Assessment
2020
$6,550
$44,100
$126,700
--%
$170,800
2019
$6,499
$44,100
$126,700
--%
$170,800
2018
$6,299
$44,100
$126,700
--%
$170,800
2017
$6,600
$63,000
$120,190
--%
$183,190
2016
$6,600
$63,000
$120,190
--%
$183,190
2014
$6,340
$63,000
$120,190
--%
$183,190
2013
$6,183
$63,000
$120,190
--%
$183,190
2011
$6,183
$63,000
$120,190
--%
$183,190

Average Home Price in 06010
Nearby Properties
Zip Code
Price
Bed
Bath
Sqft
Lot
Sold Date
$429,900
$429,900
3 Beds
2 Baths
1,978 Sqft
14,810 Lot (sqft)
Sold 10/27/2026
$325,000
$325,000
4 Beds
1 Baths
1,696 Sqft
19,602 Lot (sqft)
Sold 10/27/2026
$423,185
$423,185
3 Beds
2 Baths
2,059 Sqft
12,197 Lot (sqft)
Sold 10/27/2026
$380,000
$380,000
4 Beds
2.5 Baths
1,888 Sqft
33,541 Lot (sqft)
Sold 10/27/2026
$409,000
$409,000
3 Beds
2 Baths
1,830 Sqft
15,246 Lot (sqft)
Sold 10/26/2026