Member Features
Find Real Estate Bargain!
Full foreclosure details
Home value, equity and ownership info
Find homes priced below market
Get full access with a FREE Account
Already a member?
$659,900
Listing Price3beds
3baths
3,170sqft
38,333sqft lot
1010 Buckingham Way, Rocky Face, GA 30740
Member Features
Find Real Estate Bargain!
Full foreclosure details
Home value, equity and ownership info
Find homes priced below market
Get full access with a FREE Account
Already a member?
For Sale
Off Market
Home type
Price / sqft
Year built
Home Details
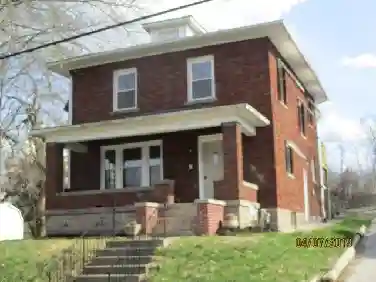
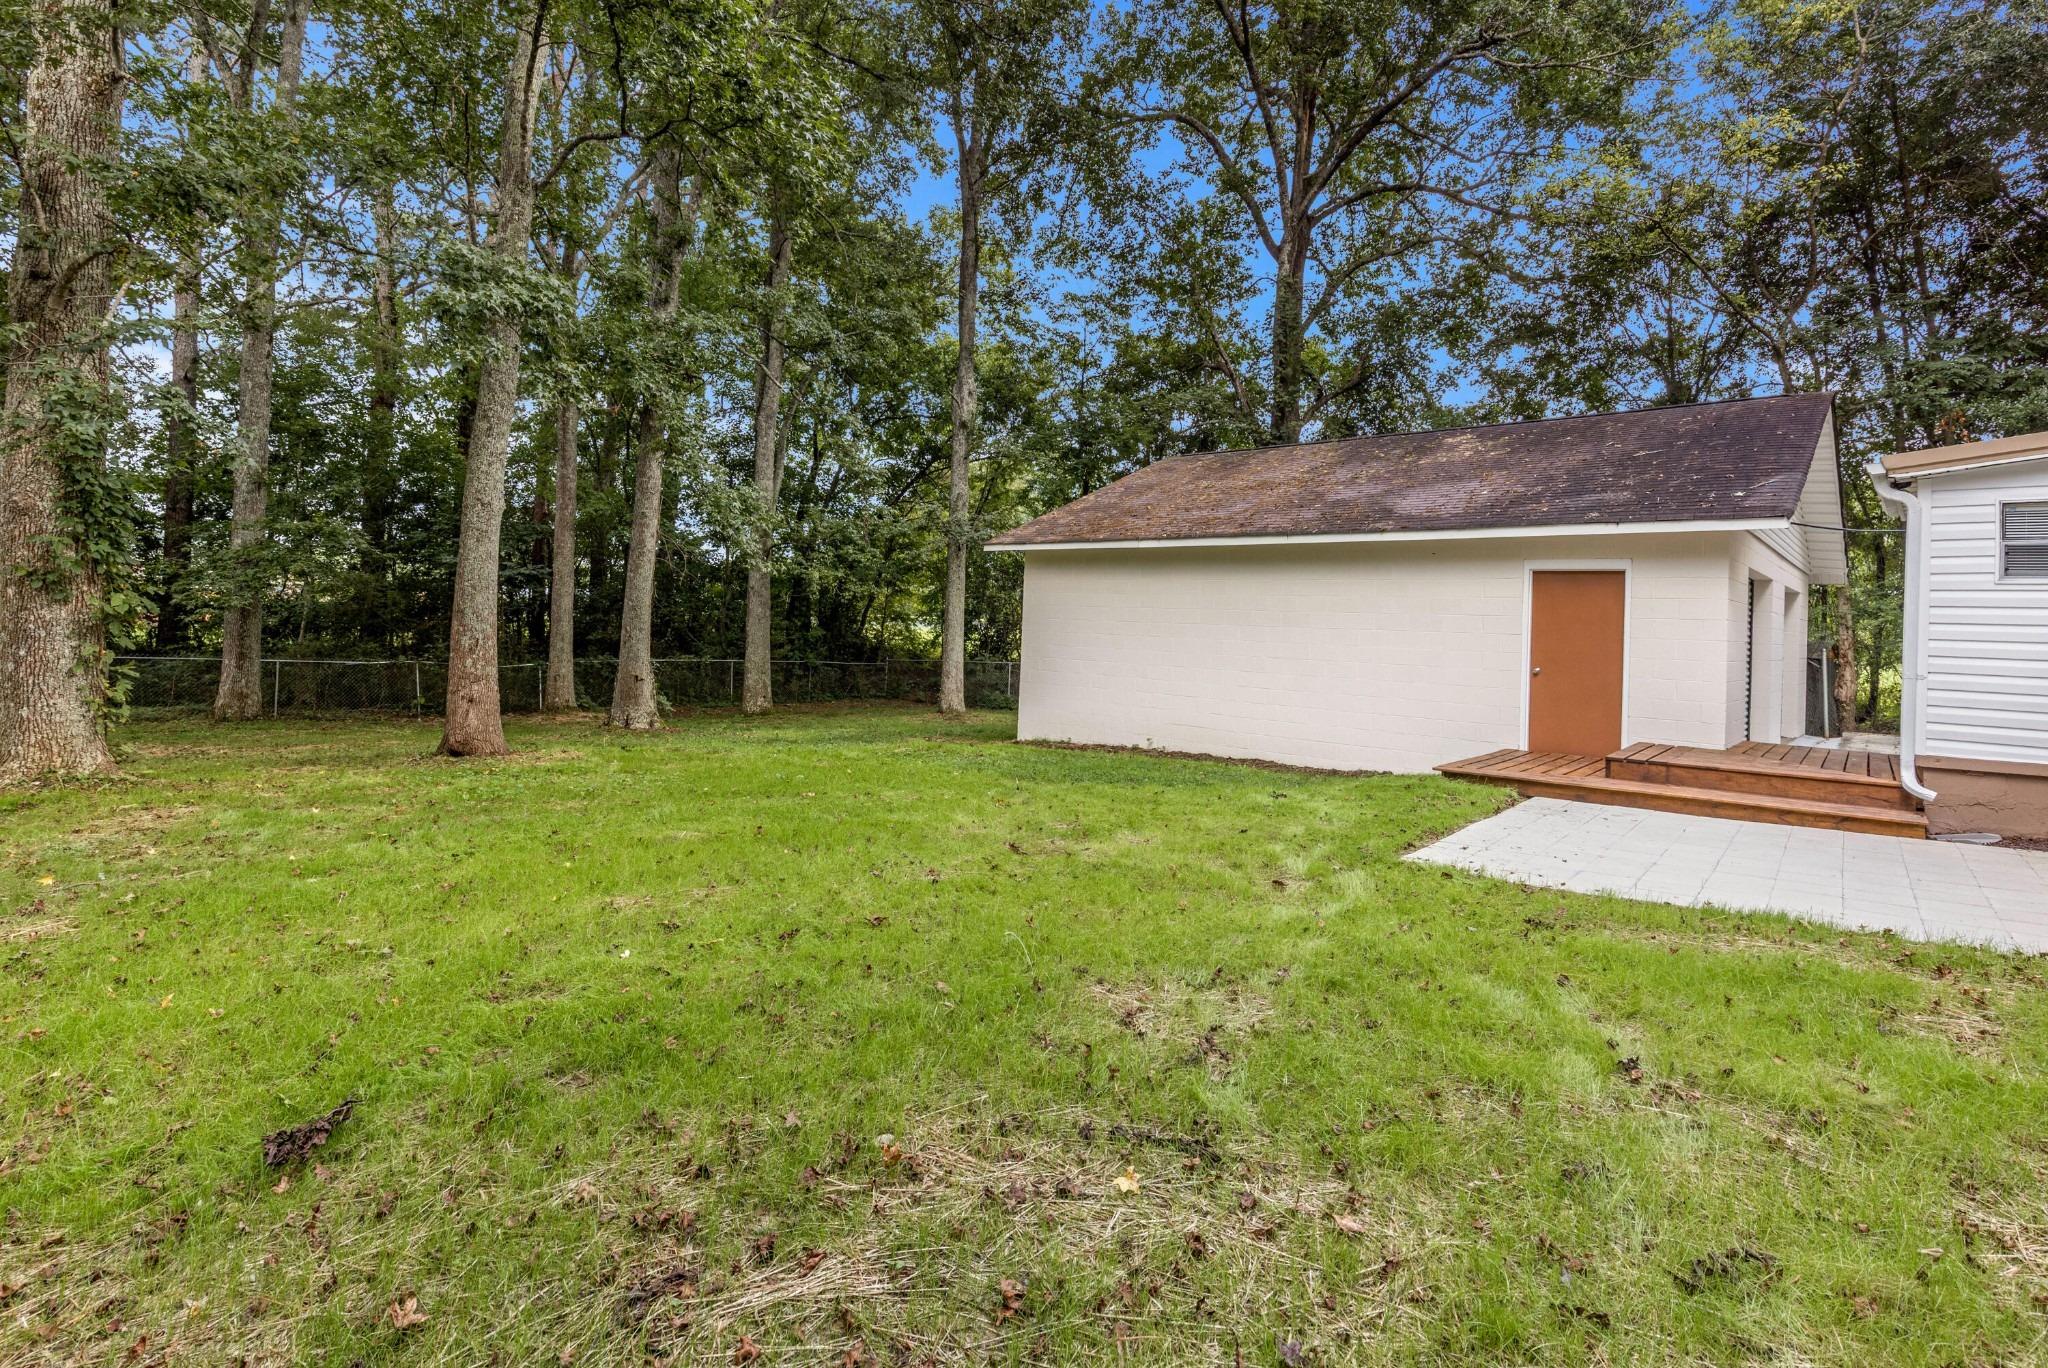
Welcome Home to 1010 Buckingham Way! Nestled in the sought-after Buckingham subdivision of Rocky Face, Georgia, this stunning 4 bedroom, 3-bathroom home offers over 3,170 square feet of thoughtfully designed living space in one of Whitfield County's most desirable communities. Built in 2018, this move-in-ready residence combines modern construction quality with the charm and tranquility that Rocky Face living is known for. Step inside and discover an open, flowing floor plan bathed in natural light perfect for both everyday living and entertaining. The chef-inspired kitchen features granite countertops, stainless steel appliances, and ample cabinetry that any home cook will love. The spacious primary suite serves as a true retreat, complete with walk-in closet, spa-like ensuite and room to unwind at the end of the day. Additional bedrooms offer flexibility for families, guests, or a dedicated home office. Outside, enjoy private backyard, level lot and the peaceful atmosphere that makes this neighborhood so special. Conveniently located just minutes from Dalton, GA and a short commute to Chattanooga, TN, residents enjoy easy access to shopping, dining, top-rated Whitfield County schools, and major employers all while coming home to the quiet beauty of Rocky Face.
Interior Details
3170
3
3
Has Heating:
Yes
Heating Type:
Central
Has Cooling:
Yes
Cooling Type:
Central
Has Fuel:
No
Fuel Type:
N/A
Has Basement:
No
Basement Type:
N/A
Has Flooring:
No
Flooring Type:
Wood (unspecified)
Has Fireplace:
Yes
Fireplace Type:
N/A
Property Details
38333
No
No
Type:
N/A
Location:
N/A
Status:
N/A
Number of Spaces:
N/A
No
No
No
No
No
No
No
Construction Details
N/A
Brick Veneer
N/A
Gable/hip
Composition Shingle
Tax History
Year
Amount
Land
Improvement
Percent Change
Assessment
2020
$2,221
$10,920
$107,714
--%
$118,634
2019
$3,678
$10,920
$107,714
--%
$118,634
2018
$412
$10,920
$2,175
--%
$13,095
2017
$321
$10,920
$0
--%
$10,920
2016
$331
$10,920
$0
--%
$10,920
2014
$452
$16,800
$0
--%
$16,800
2013
$453
$16,800
$0
--%
$16,800
2011
$337
$16,800
$0
--%
$16,800

Average Home Price in 30740
Nearby Properties
Zip Code
Price
Bed
Bath
Sqft
Lot
Sold Date
$724,642
5 Beds
3.5 Baths
2,925 Sqft
74,052 Lot (sqft)
Sold 08/27/2026
$448,797
$448,797
-- Beds
2.5 Baths
2,713 Sqft
19,602 Lot (sqft)
Sold 10/27/2026
$439,900
4 Beds
3 Baths
3,489 Sqft
27,007 Lot (sqft)
Sold 10/27/2026
$659,900
3 Beds
3 Baths
3,170 Sqft
38,333 Lot (sqft)
Sold 10/26/2026