
Member Features
Find Real Estate Bargain!
Full foreclosure details
Home value, equity and ownership info
Find homes priced below market
Get full access with a FREE Account
Already a member?
$1,100,000
Listing Price5beds
4baths
4,168sqft
25,700sqft lot
1016 Buckingham Rd, Grosse Pointe Park, MI 48230
Member Features
Find Real Estate Bargain!
Full foreclosure details
Home value, equity and ownership info
Find homes priced below market
Get full access with a FREE Account
Already a member?
For Sale
Off Market
Home type
Price / sqft
Year built
Home Details
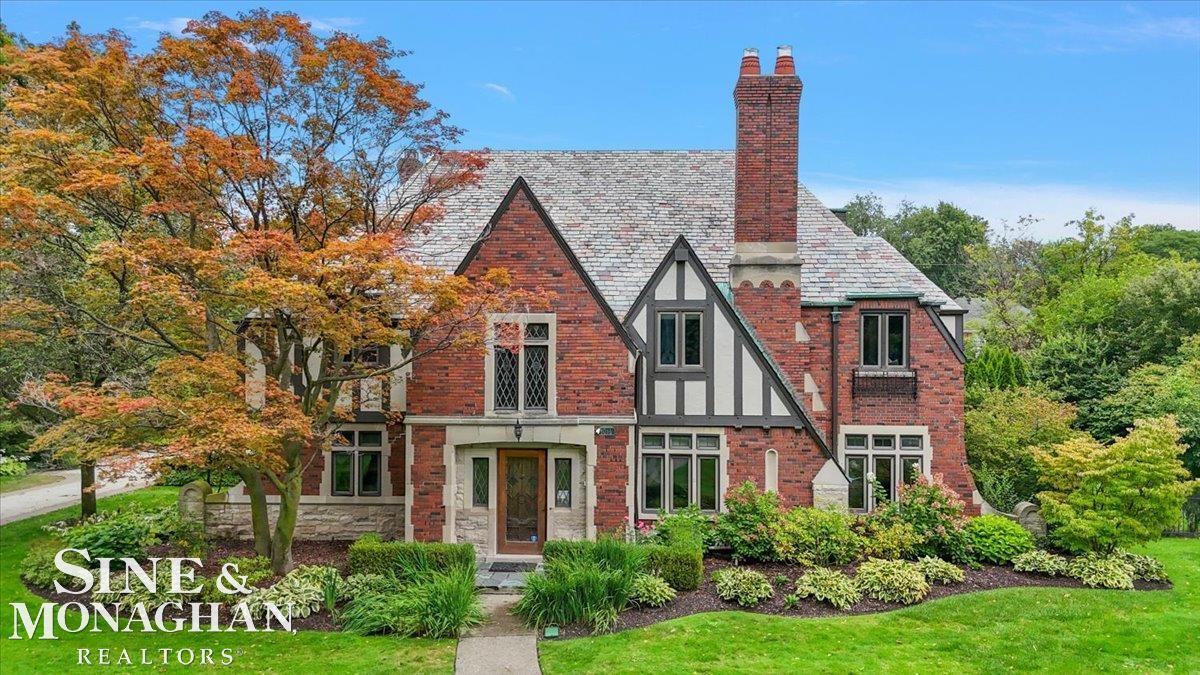
Nestled in the heart of Grosse Pointe Park, this enchanting 1920s Tudor effortlessly captures the timeless elegance of its era. Its facade features a classic mix of stucco and half-timbering, along with stone and brick, highlighted by a distinctive slate roof that lends a sophisticated, old-world charm. Copper gutters gracefully accentuate the home's architecture, adding both functional beauty and a touch of luxurious detail. Step inside to discover a meticulously preserved interior where period details blend harmoniously with modern comfort. Rich mahogany arched doors, intricately carved moldings, and leaded glass windows imbue the space with an undeniable sense of character and warmth. Spacious yet intimate, the living areas are designed for both grand gatherings and cozy, quiet moments. The homes well-crafted layout includes a formal dining room with a stunning fireplace, a sunlit sitting room or play room, a wood paneled office, a bright and gleaming breakfast nook, and a kitchen equipped with an abundance of counter and storage space. Each of the five bedrooms are adorned with classic details and offer ample space. With service stairs off the kitchen, the back bedroom and attached full bath would make an excellent guest room, in-law or au pair suite. The large carpeted third floor offers endless possibilities and the rec-room in the basement creates a perfect hangout spot for loved ones. Outside, the large and beautifully landscaped yard complete with a pergola, cre
Interior Details
4168
5
4
Has Heating:
Yes
Heating Type:
Hot Water
Has Cooling:
No
Cooling Type:
N/A
Has Fuel:
No
Fuel Type:
N/A
Has Basement:
No
Basement Type:
Basement (unspecified)
Has Flooring:
No
Flooring Type:
N/A
Has Fireplace:
Yes
Fireplace Type:
N/A
Property Details
25700
Yes
No
Type:
N/A
Location:
N/A
Status:
N/A
Number of Spaces:
N/A
N/A
N/A
N/A
N/A
N/A
N/A
N/A
Construction Details
Ranch
Adobe
N/A
N/A
N/A
Tax History
Year
Amount
Land
Improvement
Percent Change
Assessment
2018
$16,390
$0
$0
--%
$401,800
2019
$16,295
$0
$0
--%
$379,500
2018
$16,390
$0
$0
--%
$340,600
2017
$15,824
$0
$0
--%
$334,900
2016
$15,713
$0
$0
--%
$345,900
2014
$14,684
$0
$0
--%
$289,500
2013
$13,856
$0
$0
--%
$277,600
2012
$14,085
$0
$0
--%
$288,600

Average Home Price in 48230
Nearby Properties
Zip Code
Price
Bed
Bath
Sqft
Lot
Sold Date
$1,057,029
-- Beds
4 Baths
3,551 Sqft
13,068 Lot (sqft)
Sold 10/05/2026
$800,000
6 Beds
2.5 Baths
3,800 Sqft
13,939 Lot (sqft)
Sold 10/05/2026
$615,000
-- Beds
3 Baths
4,074 Sqft
7,405 Lot (sqft)
Sold 10/06/2026
$649,000
6 Beds
6 Baths
4,469 Sqft
13,068 Lot (sqft)
Sold 09/29/2026
$1,175,000
-- Beds
2.5 Baths
3,546 Sqft
13,939 Lot (sqft)
Sold 10/06/2026
$767,350
-- Beds
4.5 Baths
4,507 Sqft
16,553 Lot (sqft)
Sold 10/05/2026
$1,150,000
4 Beds
4 Baths
4,499 Sqft
40,075 Lot (sqft)
Sold 09/29/2026
$1,100,000
5 Beds
4 Baths
4,168 Sqft
25,700 Lot (sqft)
Sold 09/29/2026
$995,000
5 Beds
3.5 Baths
3,992 Sqft
13,504 Lot (sqft)
Sold 09/29/2026



