Member Features
Find Real Estate Bargain!
Full foreclosure details
Home value, equity and ownership info
Find homes priced below market
Get full access with a FREE Account
Already a member?
$399,900
Listing Price3beds
2baths
1,507sqft
12,196sqft lot
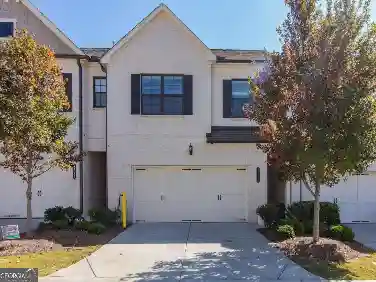
4429 Buckingham Pl, Duluth, GA 30096
Member Features
Find Real Estate Bargain!
Full foreclosure details
Home value, equity and ownership info
Find homes priced below market
Get full access with a FREE Account
Already a member?
For Sale
Home type
Price / sqft
Year built
Home Details
Completely reimagined from top to bottom, 4429 Buckingham Place is a stunning three-bedroom, two-bath home in a quiet Duluth neighborhood that delivers the feel of new construction with the warmth of an established community. Every detail of this renovation has been thoughtfully executed from the high-end finishes inside to the maximized outdoor spaces that set this property apart. Step into an open floor plan anchored by vaulted ceilings in the family room, where a classic stack stone fireplace creates a natural gathering point. The renovated kitchen is a showpiece of form and function, flowing effortlessly into a stylish beverage and wet bar, perfect for entertaining. Smart living is built in throughout, with upgraded home automation, designer electrical switches, and the comfort of two on-demand tankless water heaters ensuring endless hot water on your schedule. The primary suite is a true retreat, fully renovated with dual walk-in closets and the convenience of an in-suite laundry, a rare and coveted feature that transforms everyday living. Every room reflects a commitment to quality, comfort, and modern lifestyle needs. Outside, the fully fenced yard offers privacy and versatility. A rear pavilion and grilling porch create the ultimate outdoor entertaining space, while the crown jewel of the property is a huge, climate-controlled workshop, ideal for hobbyists, craftspeople, a home studio, or serious storage. Located just minutes from major highway access, this home offer
Interior Details
1507
3
2
Has Heating:
Yes
Heating Type:
Forced Air With Air Conditioning
Has Cooling:
Yes
Cooling Type:
Central
Has Fuel:
Yes
Fuel Type:
Gas
Has Basement:
No
Basement Type:
N/A
Has Flooring:
No
Flooring Type:
N/A
Has Fireplace:
Yes
Fireplace Type:
N/A
Property Details
12196
Yes
Yes
Type:
Garage, Attached
Location:
N/A
Status:
N/A
Number of Spaces:
1
N/A
N/A
N/A
N/A
N/A
N/A
N/A
Construction Details
Conventional
Wood Siding
N/A
Gable/hip
Composition Shingle
Tax History
Year
Amount
Land
Improvement
Percent Change
Assessment
2020
$2,471
$16,000
$69,240
--%
$85,240
2019
$2,118
$16,000
$54,760
--%
$70,760
2017
$1,807
$12,800
$46,560
--%
$59,360
2017
$1,807
$12,800
$42,200
--%
$55,000
2016
$1,652
$12,800
$35,480
--%
$48,280
2014
$1,429
$10,000
$27,480
--%
$37,480
2013
$1,389
$10,000
$25,720
--%
$35,720
2012
$1,404
$10,000
$29,560
--%
$39,560

Average Home Price in 30096
Nearby Properties
Zip Code
Price
Bed
Bath
Sqft
Lot
Sold Date
$308,231
$308,231
3 Beds
2 Baths
1,408 Sqft
12,196 Lot (sqft)
Sold 09/14/2026
$335,000
$335,000
3 Beds
2 Baths
1,547 Sqft
24,829 Lot (sqft)
Sold 10/26/2026
$399,900
$399,900
3 Beds
2 Baths
1,507 Sqft
12,196 Lot (sqft)
Sold 10/26/2026
$370,626
$370,626
3 Beds
2 Baths
1,544 Sqft
12,632 Lot (sqft)
Sold 10/27/2026
$349,086
$349,086
3 Beds
2 Baths
1,491 Sqft
11,761 Lot (sqft)
Sold 10/26/2026
$359,775
$359,775
3 Beds
2 Baths
1,442 Sqft
14,810 Lot (sqft)
Sold 10/13/2026
$341,587
$341,587
3 Beds
2 Baths
1,500 Sqft
19,166 Lot (sqft)
Sold 09/29/2026
$414,900
$414,900
4 Beds
3 Baths
1,648 Sqft
14,810 Lot (sqft)
Sold 10/26/2026
$340,164
$340,164
3 Beds
2 Baths
1,522 Sqft
13,068 Lot (sqft)
Sold 10/26/2026