
Member Features
Find Real Estate Bargain!
Full foreclosure details
Home value, equity and ownership info
Find homes priced below market
Get full access with a FREE Account
Already a member?
$699,000
Listing Price4beds
3baths
2,417sqft
14,375sqft lot
5 Buckingham Dr, Bella Vista, AR 72714
Member Features
Find Real Estate Bargain!
Full foreclosure details
Home value, equity and ownership info
Find homes priced below market
Get full access with a FREE Account
Already a member?
For Sale
Off Market
Home type
Price / sqft
Year built
Home Details
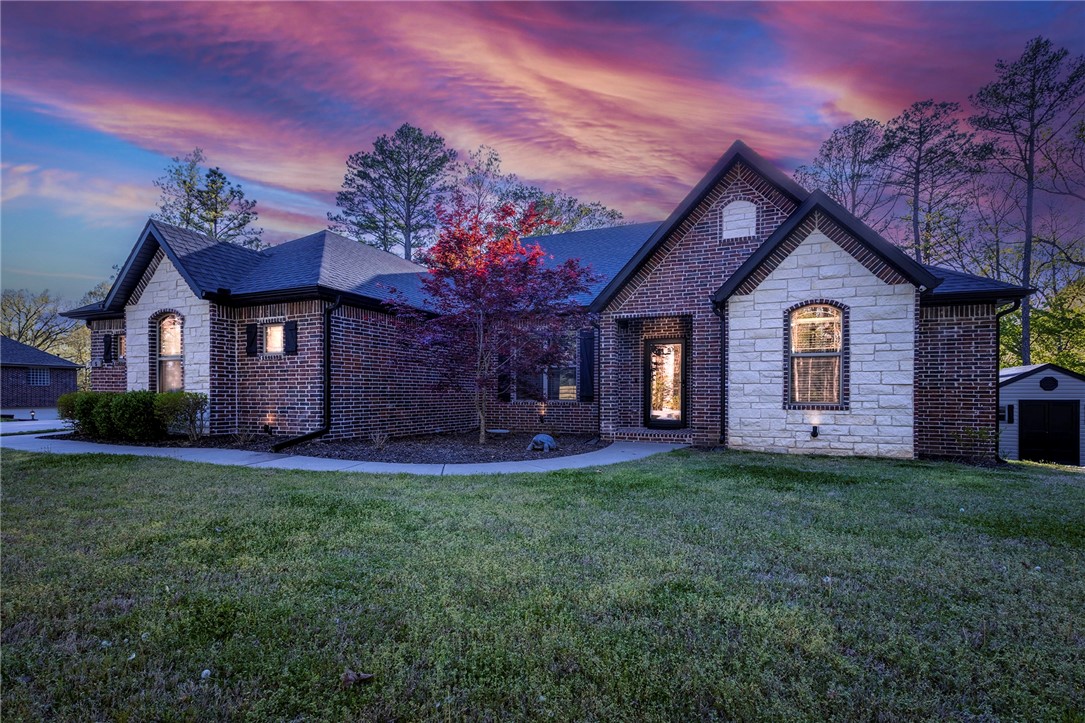
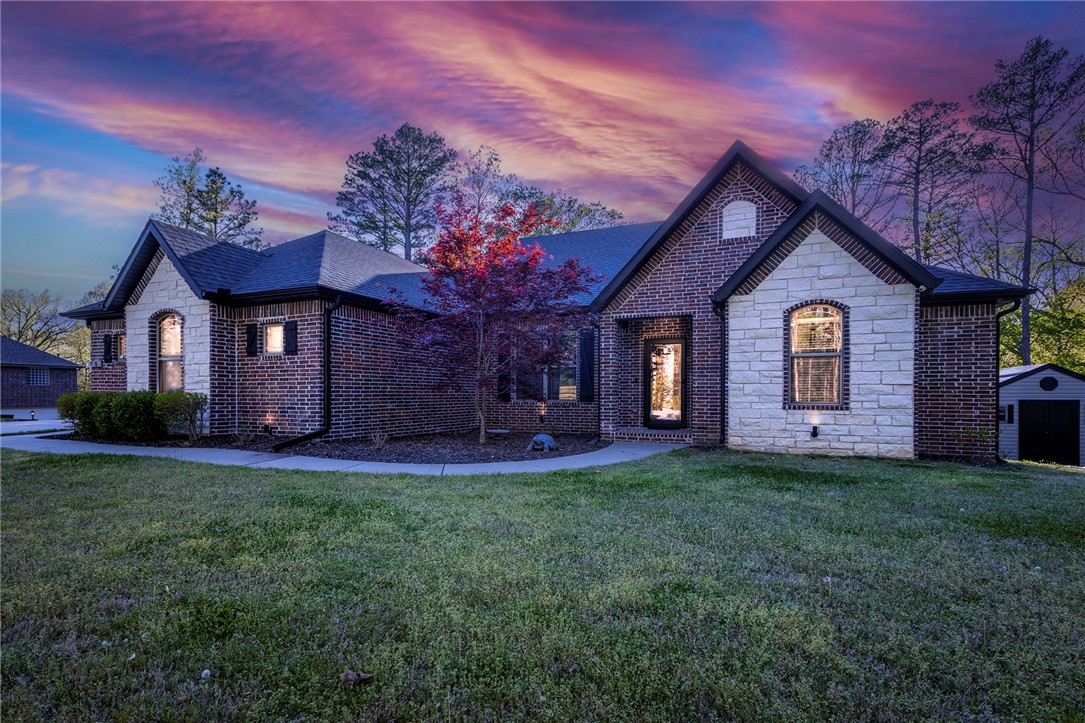
Nestled in a nature lover, hiker, or mountain biker's paradise, this property is just under 1.25 acres (4 connected lots) with 2417 square feet of well-maintained one level living space. Perfectly situated just one mile off 71 and steps away from the Buckingham Trailhead of the Back 40 - offering both convenience and privacy. Just minutes away from Metfield Recreational Complex. The quarter circle level driveway leads to an oversized two-car garage and separate single car garage. Inside you'll find an open living area with 10 ft ceilings, crown molding, guest bathroom, granite counters, a large single sink in the kitchen, laundry room off the master closet with a folding area, split floor plan with bathroom between the 2nd and 3rd bedrooms, plus an office or 4th bedroom (home has a 4 bedroom septic). Relax on your large private covered porch overlooking the woods or entertain on your 1/3rd of an acre sodded side yard which is perfect for outdoor games. Home also has a custom built 12x12 shed for plenty of storage.
Interior Details
2417
4
3
Has Heating:
Yes
Heating Type:
Central
Has Cooling:
Yes
Cooling Type:
Central
Has Fuel:
No
Fuel Type:
N/A
Has Basement:
No
Basement Type:
N/A
Has Flooring:
No
Flooring Type:
Wood (unspecified)
Has Fireplace:
Yes
Fireplace Type:
N/A
Property Details
14375
No
No
Type:
Driveway Concrete
Location:
N/A
Status:
N/A
Number of Spaces:
0
No
No
No
No
Yes
No
No
Construction Details
N/A
Brick
N/A
Hip
Fiberglass
Tax History
Year
Amount
Land
Improvement
Percent Change
Assessment
2019
$2,770
$600
$48,780
--%
$49,380
2018
$2,795
$600
$48,780
--%
$49,380
2017
$38
$600
$48,780
--%
$49,380
2016
$36
$600
$0
--%
$600
2015
$33
$600
$0
--%
$600
2013
$27
$1,000
$0
--%
$1,000
2012
$23
$1,000
$0
--%
$1,000
2012
$21
$1,000
$0
--%
$1,000

Average Home Price in 72714
Nearby Properties
Zip Code
Price
Bed
Bath
Sqft
Lot
Sold Date
$325,000
-- Beds
2 Baths
2,100 Sqft
14,810 Lot (sqft)
Sold 09/14/2026
$699,000
4 Beds
3 Baths
2,417 Sqft
14,375 Lot (sqft)
Sold 09/29/2026
$460,150
3 Beds
2 Baths
2,121 Sqft
13,068 Lot (sqft)
Sold 10/06/2026
$419,900
$419,900
-- Beds
2 Baths
2,529 Sqft
15,246 Lot (sqft)
Sold 10/05/2026




