Member Features
Find Real Estate Bargain!
Full foreclosure details
Home value, equity and ownership info
Find homes priced below market
Get full access with a FREE Account
Already a member?
$335,900
Listing Price3beds
3baths
1,472sqft
9,540sqft lot
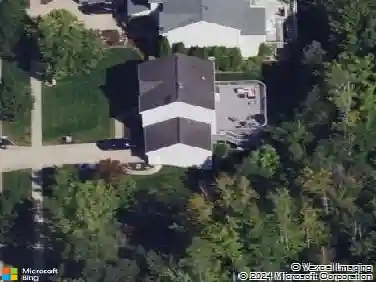
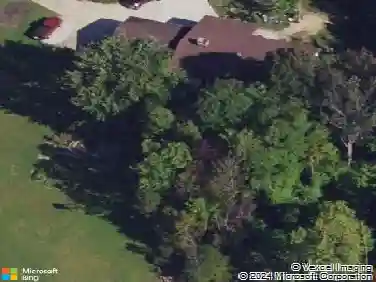
10131 Buckhorn Trl, Streetsboro, OH 44241
Member Features
Find Real Estate Bargain!
Full foreclosure details
Home value, equity and ownership info
Find homes priced below market
Get full access with a FREE Account
Already a member?
For Sale
Off Market
Home type
Price / sqft
Year built
Home Details
Welcome to 10131 Buckhorn Trail! This beautifully maintained 3-bedroom, 2.5 bath colonial is located on a spacious corner lot. Stepping in to this home you are greeted by an inviting open floor plan connecting the living, dining and kitchen areas, perfect for entertaining or everyday comfort. An updated kitchen offers plenty of counter and cabinet space and all appliances. nnYour dining area has a new sliding door that opens to a large wood deck-perfect for family gatherings. Off the kitchen there is a first-floor laundry and a remodeled half bathroom. Upstairs offers 3 bedrooms with a primary updated bathroom. Master bedroom has plenty of closet space and a large private bath. nnThis home has a partially finished soundproof basement and many updates including: 3-stage whole home water filtration system, carrier high efficiency furnace and central air with by-pass whole home humidifier in 2020. There is a 2-car garage with a full-size refrigerator. Beautiful landscaped lot with 10x16 ft lofted barn and 5 outside security cameras. The roof was replaced in 2019 with 40-year shingles. nnThis home is located minutes from shopping, dining and freeway access. Call today for showing!
Interior Details
1472
3
3
Has Heating:
Yes
Heating Type:
Baseboard
Has Cooling:
Yes
Cooling Type:
Central
Has Fuel:
Yes
Fuel Type:
Oil
Has Basement:
No
Basement Type:
Partial
Has Flooring:
No
Flooring Type:
N/A
Has Fireplace:
Yes
Fireplace Type:
N/A
Property Details
9540
Yes
Yes
Type:
Garage, Attached
Location:
N/A
Status:
N/A
Number of Spaces:
1
No
No
No
No
No
Yes
No
Construction Details
Modular
Aluminum/vinyl
N/A
N/A
N/A
Tax History
Year
Amount
Land
Improvement
Percent Change
Assessment
2019
$3,340
$9,630
$50,230
--%
$59,860
2018
$2,743
$9,630
$50,230
--%
$59,860
2017
$2,481
$9,630
$40,390
--%
$50,020
2016
$2,483
$9,630
$40,390
--%
$50,020
2015
$2,487
$9,630
$40,390
--%
$50,020
2013
$2,498
$9,630
$40,390
--%
$50,020
2012
$2,230
$9,630
$40,390
--%
$50,020

Average Home Price in 44241
Nearby Properties
Zip Code
Price
Bed
Bath
Sqft
Lot
Sold Date
$197,263
$197,263
3 Beds
1 Baths
1,280 Sqft
22,002 Lot (sqft)
Sold 05/14/2026
$335,900
3 Beds
3 Baths
1,472 Sqft
9,540 Lot (sqft)
Sold 10/26/2026
$359,900
$359,900
3 Beds
1.5 Baths
1,472 Sqft
6,360 Lot (sqft)
Sold 10/26/2026
$325,000
3 Beds
3 Baths
1,460 Sqft
8,189 Lot (sqft)
Sold 10/13/2026
$297,976
3 Beds
2.5 Baths
1,564 Sqft
9,975 Lot (sqft)
Sold 10/27/2026