


Member Features
Find Real Estate Bargain!
Full foreclosure details
Home value, equity and ownership info
Find homes priced below market
Get full access with a FREE Account
Already a member?
$1,085,000
Listing Price4beds
4baths
3,691sqft
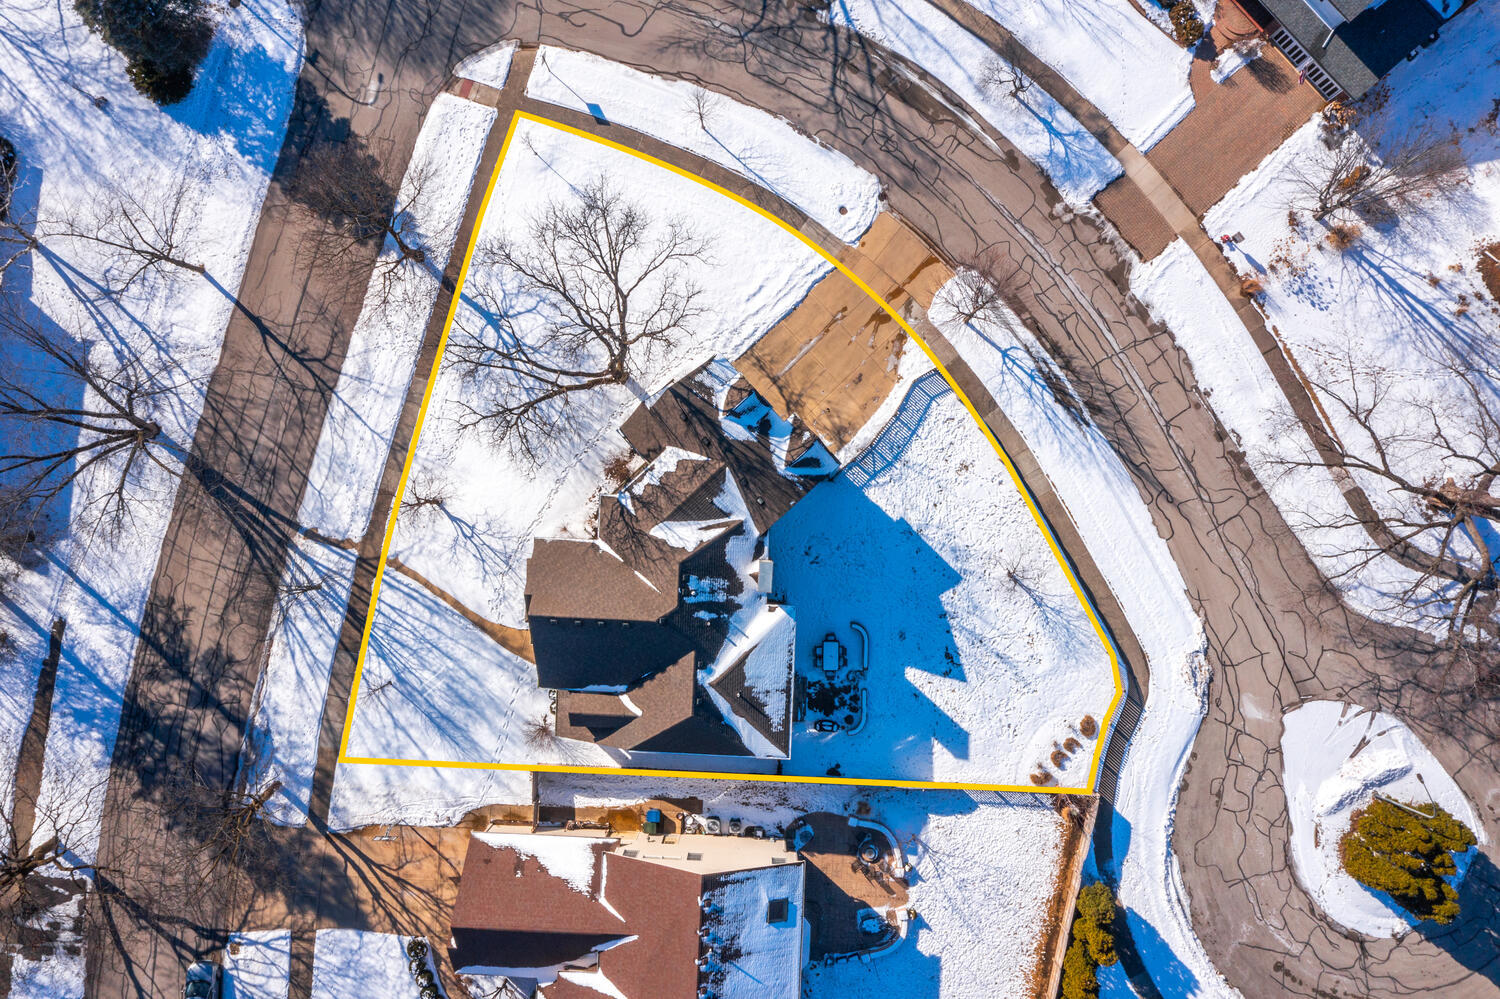
13,939sqft lot
449 Buckeye Dr, Naperville, IL 60540
Member Features
Find Real Estate Bargain!
Full foreclosure details
Home value, equity and ownership info
Find homes priced below market
Get full access with a FREE Account
Already a member?
For Sale
Off Market
Home type
Price / sqft
Year built
Home Details
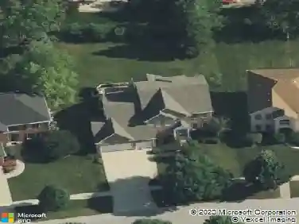
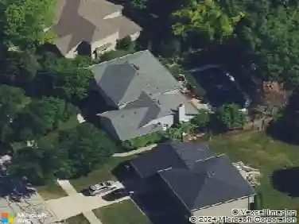
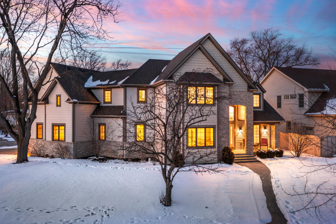
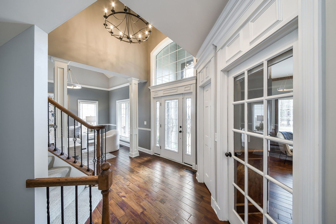
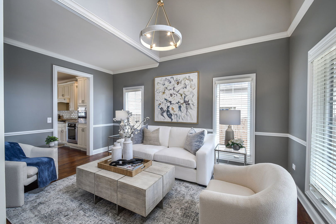
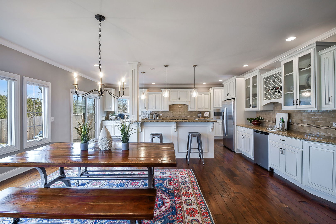
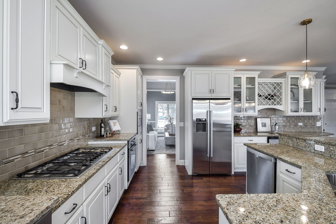
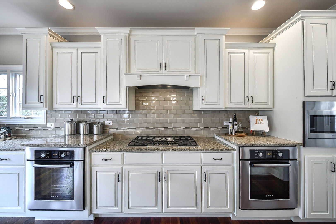
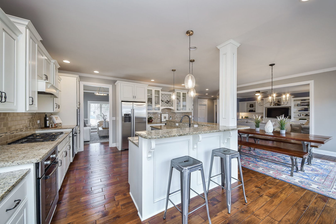
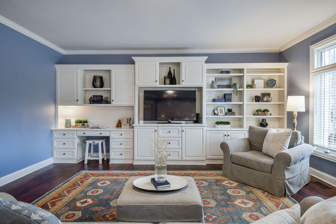
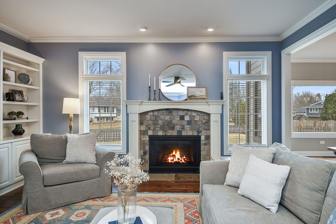
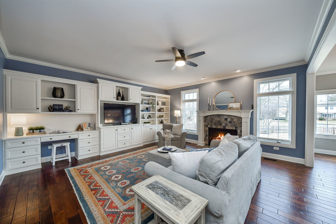
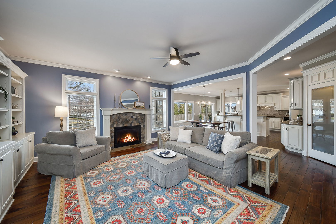
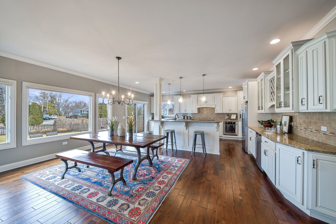
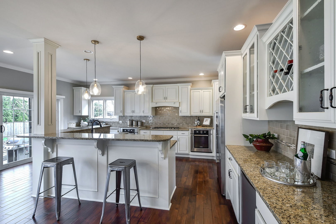
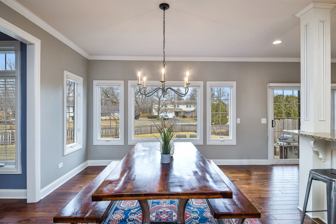
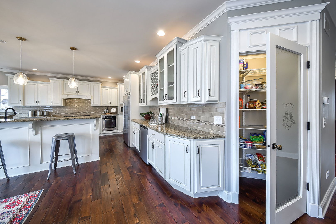
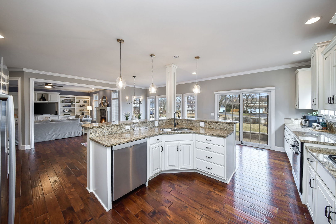
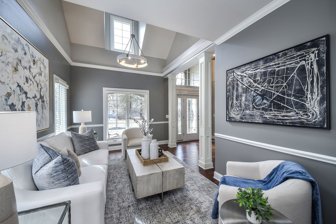
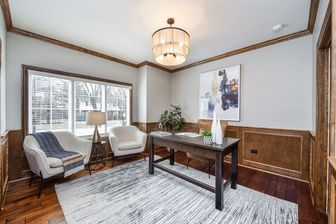
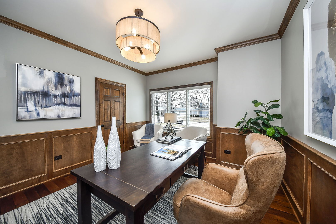
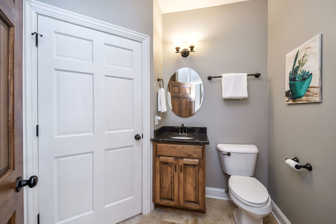
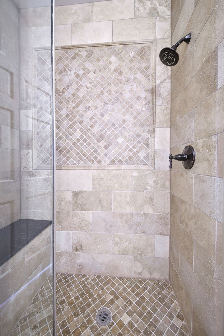
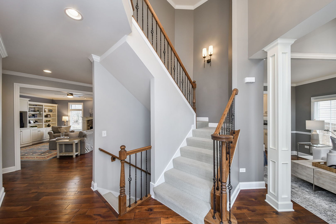
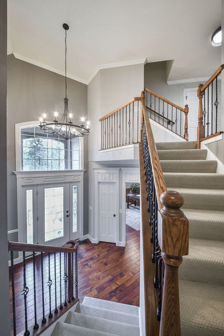
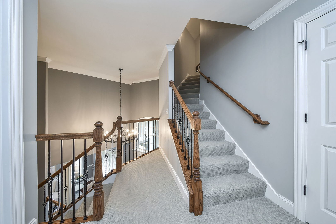
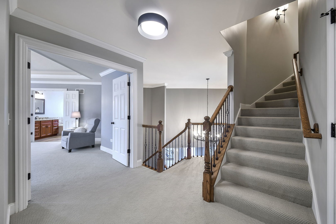
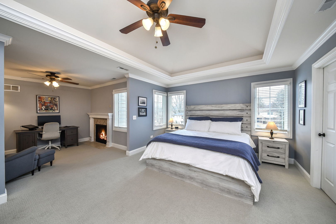
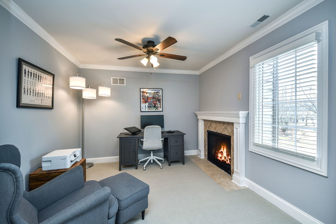
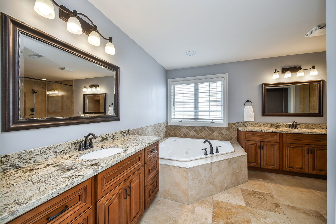
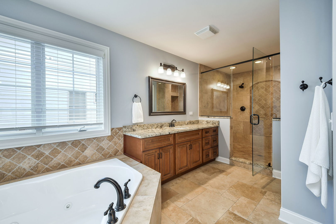
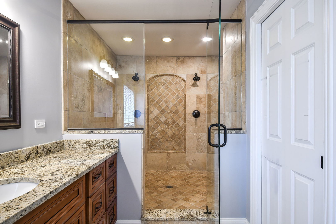
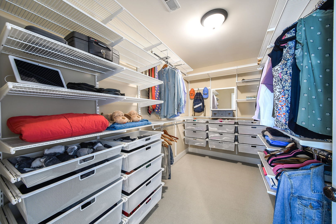
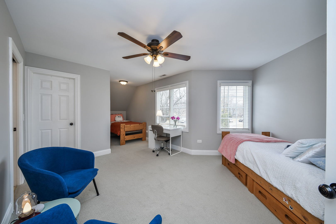
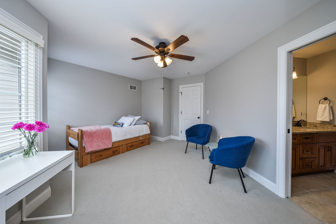
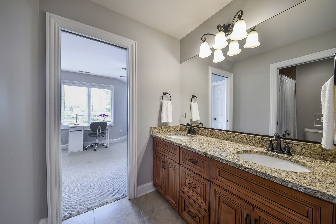
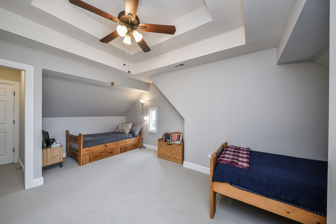
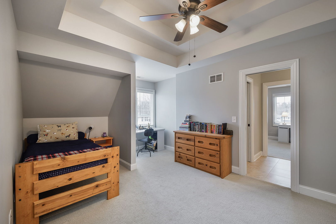
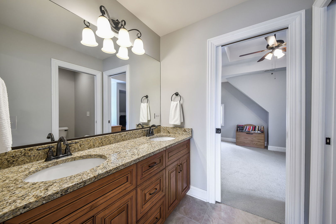
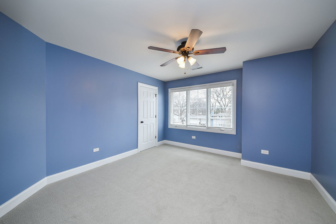
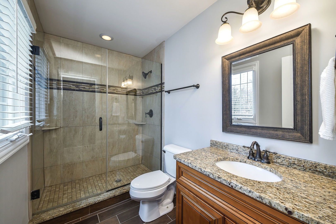
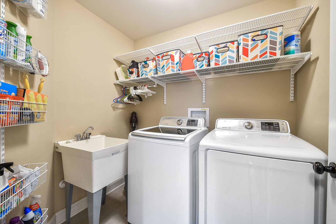
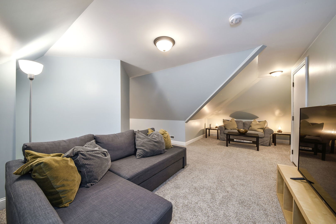
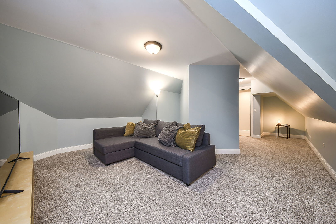
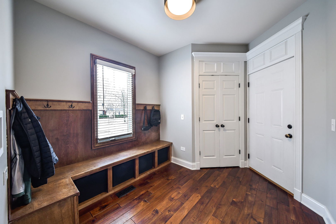
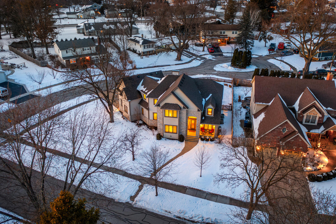
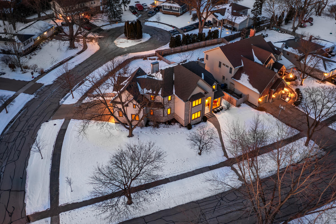
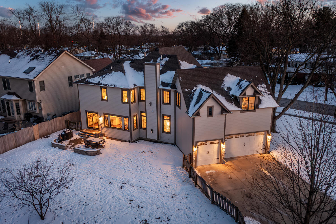
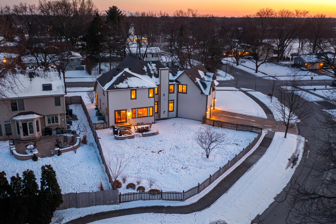
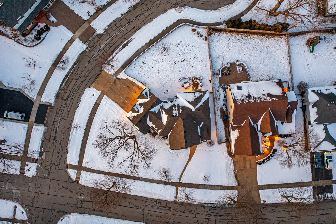
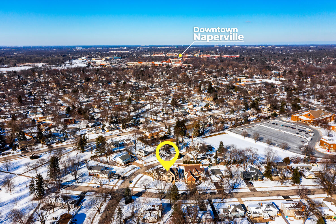
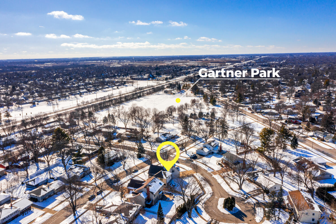
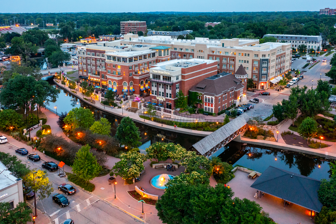
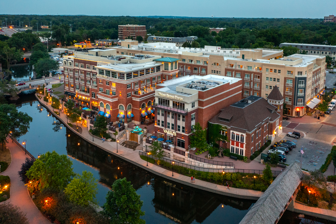
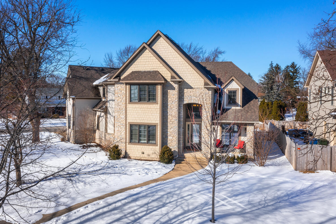
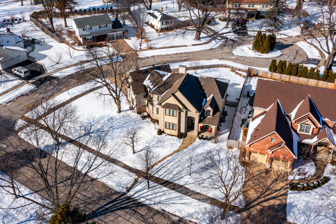
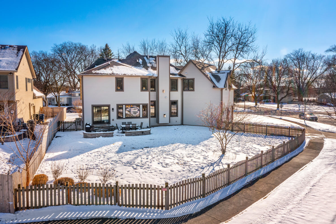
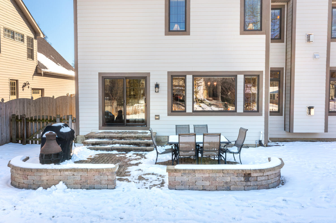
Experience luxury living in this Moser-Highlands gem! Set on a sprawling lot over 1/4-acre, minutes from vibrant downtown Naperville, this residence makes a striking first impression, showcasing exceptional curb appeal with its beautiful stone and Hardie board exterior. The interior offers stylish finishes, an open floor plan, and 4,055 sq ft of finished living space across three levels above grade. The fabulous layout includes a 1st floor in-law suite/executive office with gorgeous custom wainscotting connecting to a full bath. Handscraped hardwood floors flow seamlessly throughout the main level with gorgeous newer carpet on the additional levels. A grand two-story entryway greets visitors and leads into the family room, with custom built-ins and inviting fireplace. White custom millwork and crown molding, throughout. The gourmet kitchen features Bosch appliances, custom lighting, gleaming granite countertops, and custom cabinetry with built-ins and a pantry. The master suite features a cozy sitting area with a 2nd fireplace, two walk-in closets with custom Elfa organization systems, and a spacious bath with gorgeous Travertine tile, separate sink vanities, expansive step-in shower, and spa soaking tub. The 2nd floor also includes laundry, an ensuite bedroom, jack and jill bedrooms sharing an additional full bath, and stairs leading to the finished third-floor bonus room, that could serve as a 5th bedroom, teen suite, or recreation area. The unfinished basement includes ove
Interior Details
3691
4
4
Has Heating:
Yes
Heating Type:
Central
Has Cooling:
Yes
Cooling Type:
Central
Has Fuel:
No
Fuel Type:
N/A
Has Basement:
No
Basement Type:
Basement (unspecified)
Has Flooring:
No
Flooring Type:
N/A
Has Fireplace:
Yes
Fireplace Type:
N/A
Property Details
13939
Yes
No
Type:
N/A
Location:
N/A
Status:
N/A
Number of Spaces:
N/A
N/A
N/A
N/A
N/A
N/A
N/A
N/A
Construction Details
Raised Ranch
Brick
N/A
N/A
N/A
Tax History
Year
Amount
Land
Improvement
Percent Change
Assessment
2019
$15,993
$50,840
$199,140
--%
$249,980
2018
$17,289
$49,080
$221,050
--%
$270,130
2017
$16,945
$47,420
$213,550
--%
$260,970
2016
$16,954
$45,510
$204,940
--%
$250,450
2015
$17,017
$43,210
$194,590
--%
$237,800
2013
$6,568
$41,420
$48,820
--%
$90,240
2012
$6,076
$42,280
$47,150
--%
$89,430
2011
$5,806
$45,180
$47,540
--%
$92,720

Average Home Price in 60540
Nearby Properties
Zip Code
Price
Bed
Bath
Sqft
Lot
Sold Date
$1,359,333
$1,359,333
5 Beds
4.5 Baths
3,956 Sqft
10,890 Lot (sqft)
Sold 06/05/2026
$1,625,000
$1,625,000
4 Beds
3 Baths
3,700 Sqft
10,454 Lot (sqft)
Sold 11/15/2025
$884,352
$884,352
-- Beds
3.5 Baths
3,980 Sqft
10,454 Lot (sqft)
Sold 10/27/2026
$1,085,000
$1,085,000
4 Beds
4 Baths
3,691 Sqft
13,939 Lot (sqft)
Sold 10/27/2026
$1,284,010
$1,284,010
4 Beds
3.5 Baths
3,773 Sqft
10,890 Lot (sqft)
Sold 10/27/2026
$1,744,000
$1,744,000
3 Beds
2 Baths
3,500 Sqft
9,148 Lot (sqft)
Sold 10/27/2026