Member Features
Find Real Estate Bargain!
Full foreclosure details
Home value, equity and ownership info
Find homes priced below market
Get full access with a FREE Account
Already a member?
$1,495,000
Listing Price4beds
5.5baths
7,419sqft
43,560sqft lot
4708 Buckby Cross, Bloomfield Hills, MI 48302
Member Features
Find Real Estate Bargain!
Full foreclosure details
Home value, equity and ownership info
Find homes priced below market
Get full access with a FREE Account
Already a member?
For Sale
Home type
Price / sqft
Year built
Home Details
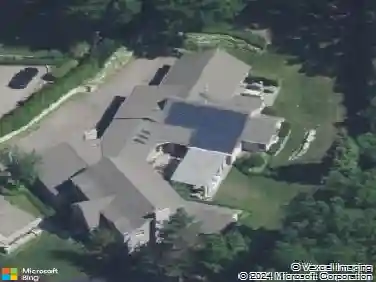
A rare offering of architectural pedigree, luminous design, and impressive scale, 4708 Buckby Cross presents a singular opportunity to own a contemporary residence of lasting distinction within one of Bloomfield Hills' most sought-after gated communities.nnDesigned by renowned Michigan architect Dale Ferriby and offered for the first time since its construction, this striking home encompasses 4 bedrooms, 5.5 bathrooms, and 5,002 square feet of above-grade living space, complemented by a substantial finished lower level. The residence sits on a beautifully landscaped one-acre setting within The Hills of Lone Pine, offering privacy, serenity, and refined surroundings.nnUpon entry, the home immediately reveals its sculptural character through soaring two-story volumes, expansive panes of glass, and a graceful spiral staircase rising through a radiant atrium. Ferriby's signature geometric forms, skylights, and floor-to-ceiling windows create interiors where sunlight becomes an essential design element, illuminating timeless marble surfaces, warm hardwood floors, and a sophisticated contemporary palette.nnResidences of this caliber reflect a depth of design intention and structural quality that is increasingly difficult to replicate. Constructing a home today with comparable scale, materials, and architectural complexity would require an extraordinary investment well beyond the value represented here.nnThe home is distinguished by two expansive primary suites, each conceived as a
Interior Details
7419
4
5.5
Has Heating:
Yes
Heating Type:
Forced Air With Air Conditioning
Has Cooling:
Yes
Cooling Type:
N/A
Has Fuel:
Yes
Fuel Type:
Gas
Has Basement:
No
Basement Type:
Basement (unspecified)
Has Flooring:
No
Flooring Type:
N/A
Has Fireplace:
Yes
Fireplace Type:
N/A
Property Details
43560
Yes
Yes
Type:
N/A
Location:
N/A
Status:
N/A
Number of Spaces:
N/A
N/A
N/A
N/A
N/A
N/A
N/A
N/A
Construction Details
Colonial
Brick
N/A
Gable/hip
Wood Shingle
Tax History
Year
Amount
Land
Improvement
Percent Change
Assessment
2019
$13,325
$0
$0
--%
$630,960
2019
$13,325
$0
$0
--%
$601,200
2018
$13,386
$0
$0
--%
$596,420
2017
$13,290
$0
$0
--%
$578,720
2016
$13,315
$0
$0
--%
$548,020
2014
$13,356
$0
$0
--%
$414,960
2013
$13,180
$0
$0
--%
$383,240
2012
$12,907
$0
$0
--%
$337,340

Average Home Price in 48302
Nearby Properties
Zip Code
Price
Bed
Bath
Sqft
Lot
Sold Date
$1,495,000
4 Beds
5.5 Baths
7,419 Sqft
43,560 Lot (sqft)
Sold 10/13/2026