
Member Features
Find Real Estate Bargain!
Full foreclosure details
Home value, equity and ownership info
Find homes priced below market
Get full access with a FREE Account
Already a member?
$999,000
Listing Price5beds
4baths
3,341sqft
217,800sqft lot
801 Bryan Point Rd, Accokeek, MD 20607
Member Features
Find Real Estate Bargain!
Full foreclosure details
Home value, equity and ownership info
Find homes priced below market
Get full access with a FREE Account
Already a member?
For Sale
Off Market
Home type
Price / sqft
Year built
Home Details
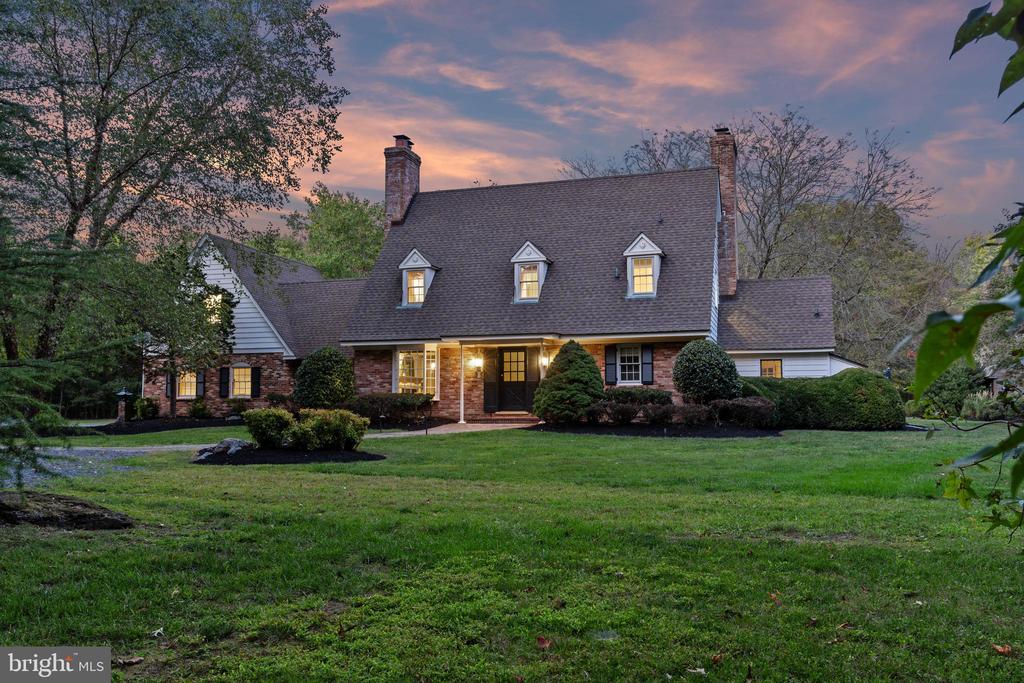
The sellers have asked all offers be presented by 12pm noon on Tuesday 10/8. Discover a truly one-of-a-kind estate at 801 Bryan Point Road, located in the prestigious Moyaone Reserve in Accokeek, MD. This sprawling 7.61-acre property blends architectural distinction, lush landscaping, and serene privacyall just 30 minutes from DC. Designed by Edgar Jenkins, AIA, in 1966, the Cape Cod-style home exudes timeless charm, with painted redwood siding, stunning views of manicured lawns, and multiple fireplaces, including one in the primary bedroom. The interior of the home has been thoughtfully updated while retaining its historic character. The kitchen underwent a complete renovation in 2019, featuring new white oak hardwood floors, quartz countertops, custom cabinetry, modern light fixtures, and a large apron sink. Updates continue throughout the home, including the dining room with fresh wallpaper and original built-ins for china display, a family room with custom built-ins painted in a dramatic and beautiful monochromatic style, and the living room adorned with grasscloth wallpaper and original brick flooring. The second-floor guest bath was fully renovated with shiplap walls, a freestanding soaking tub, double vanities, and new tile flooring, while the primary bathroom was expanded to include a luxurious freestanding tub, a large marble-tiled shower, and an enlarged closet. Outside, the property is just as captivating. Stroll through the gardens and take in the magnificent 60-f
Interior Details
3341
5
4
Has Heating:
Yes
Heating Type:
Yes
Has Cooling:
Yes
Cooling Type:
Central
Has Fuel:
No
Fuel Type:
N/A
Has Basement:
No
Basement Type:
No Basement
Has Flooring:
No
Flooring Type:
N/A
Has Fireplace:
Yes
Fireplace Type:
N/A
Property Details
217800
No
Yes
Type:
Garage, Attached
Location:
N/A
Status:
N/A
Number of Spaces:
3
No
No
No
No
Yes
No
No
Construction Details
Conventional
Brick
N/A
N/A
Composition Shingle
Tax History
Year
Amount
Land
Improvement
Percent Change
Assessment
2021
$7,830
$0
$0
--%
$574,933
2020
$7,591
$0
$0
--%
$558,367
2019
$6,994
$190,000
$351,800
--%
$541,800
2018
$6,743
$0
$0
--%
$518,600
2017
$6,528
$0
$0
--%
$495,400
2015
$6,125
$190,000
$282,200
--%
$472,200
2014
$6,125
$0
$0
--%
$472,200
2012
$8,394
$0
$0
--%
$574,400

Average Home Price in 20607
Nearby Properties
Zip Code
Price
Bed
Bath
Sqft
Lot
Sold Date
$999,000
5 Beds
4 Baths
3,341 Sqft
217,800 Lot (sqft)
Sold 09/29/2026






