Member Features
Find Real Estate Bargain!
Full foreclosure details
Home value, equity and ownership info
Find homes priced below market
Get full access with a FREE Account
Already a member?
$799,000
Listing Price3beds
2baths
2,836sqft
893,851sqft lot
109 E Brushy Valley Dr, Powell, TN 37849
Member Features
Find Real Estate Bargain!
Full foreclosure details
Home value, equity and ownership info
Find homes priced below market
Get full access with a FREE Account
Already a member?
For Sale
Off Market
Home type
Price / sqft
Year built
Home Details
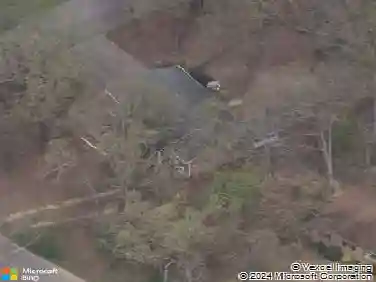
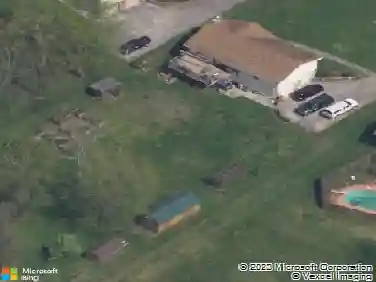
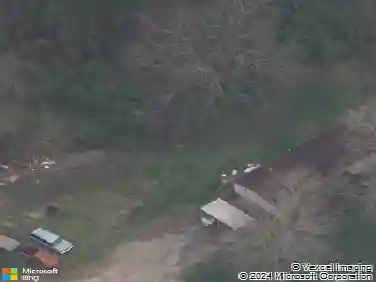
TWO HOMES on over 20 acres, ideal for MULTI-GENERATIONAL living or for additional RENTAL INCOME. The primary residence has 2902 square feet of beautifully maintained living space with large kitchen, dining room, laundry, 3 bedrooms (including the primary suite) and 2 full baths all on the main level. The great room invites you to cozy up to a fire in its stately, stacked stone fireplace. Both main level baths are adorned with tiled walk-in showers with glass doors. Don't like a lot of steps? You have the option of entering the home from the main level drive and sidewalk, or through the 2-car garage below. The lower level of the primary home is a versatile space that has been finished with an open recreation room, full bath and two more rooms that can be used as bedrooms, office or gym. Need even more space to park a car or enjoy a hobby? You will find a detached carport with storage shed just off the lower driveway to the main home. The second home has 1444 square feet of living space and was initially built as an IN-LAW SUITE with easy access through the street-level 2-car garage. The great room with soaring vaulted ceiling and an abundance of windows allows room to breathe and to gaze out over the private, woodsy backyard. Also on the main level is a spacious eat-in kitchen, large bedroom and full bath. Upstairs in the apartment is another bedroom, living room, full bath and ample storage space. The two homes both have easy access to the pristine inground pool that was
Interior Details
2836
3
2
Has Heating:
Yes
Heating Type:
Forced Air With Air Conditioning
Has Cooling:
Yes
Cooling Type:
N/A
Has Fuel:
Yes
Fuel Type:
Gas
Has Basement:
No
Basement Type:
Full
Has Flooring:
No
Flooring Type:
N/A
Has Fireplace:
Yes
Fireplace Type:
N/A
Property Details
893851
Yes
Yes
Type:
Garage, Detached
Location:
N/A
Status:
N/A
Number of Spaces:
0
No
No
No
No
No
No
No
Construction Details
Ranch
Siding (not Specified)
N/A
N/A
Composition Shingle
Tax History
Year
Amount
Land
Improvement
Percent Change
Assessment
2020
$1,291
$0
$0
--%
$60,900
2019
$1,291
$0
$0
--%
$60,900
2018
$1,291
$0
$0
--%
$60,900
2017
$1,291
$0
$0
--%
$60,900
2016
$1,371
$0
$0
--%
$59,100
2014
$1,371
$0
$0
--%
$59,100
2013
$1,371
$0
$0
--%
$59,100
2012
$1,147
$0
$0
--%
$48,600

Average Home Price in 37849
Nearby Properties
Zip Code
Price
Bed
Bath
Sqft
Lot
Sold Date
$799,000
3 Beds
2 Baths
2,836 Sqft
893,851 Lot (sqft)
Sold 10/13/2026