Member Features
Find Real Estate Bargain!
Full foreclosure details
Home value, equity and ownership info
Find homes priced below market
Get full access with a FREE Account
Already a member?
$3,006,269
Listing Price4beds
6.5baths
5,778sqft
54,886sqft lot
113 Brushy Ridge Rd, New Canaan, CT 06840
Member Features
Find Real Estate Bargain!
Full foreclosure details
Home value, equity and ownership info
Find homes priced below market
Get full access with a FREE Account
Already a member?
For Sale
Off Market
Home type
Price / sqft
Year built
Home Details
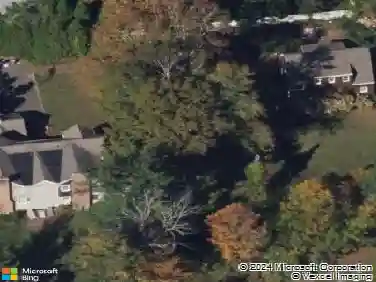
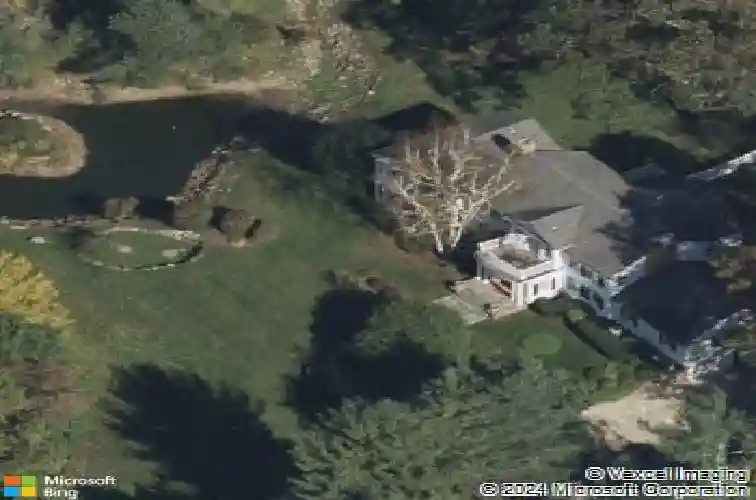
This 5800+ sq ft Colonial is the perfect blend of classic charm and modern timeless appeal and is close to town, schools and train! This desirable home with high end finishes throughout features 5 fireplaces, 4 bedrooms, 6.5 baths, an elevator to all three floors, 3-car garage, generator and a pool with a spa! Step inside and find a gracious foyer leading to the living room with FP and continue through to the huge library with wet-bar, FP and French doors leading to a private terrace. The dining room also boasts a FP and a Butlers pantry leading to a gourmet eat in kitchen connected to a wonderful sunny family room with FP, and a tiled sunroom. The second floor features a luxurious primary suite with a FP, a sitting area, full bath, walk-in closet and a second laundry and three other secondary bedrooms with full baths. There are also French doors leading to a little porch from which you can enjoy the sunsets. The lower level has been freshly painted and carpeted and provides plenty of storage, a full bath, the main laundry room and a play room. The land has a bit of everything to enjoy - the koi pond, a fun sledding hill, a flat area for games and of course the pool and spa! Updates in the last two years: new roof, new oil tank, new water system, new entryway tile, new powder room, freshly painted or wallpapered: kitchen, DR, LR, primary sitting room, two secondary bedrooms, laundry room and lower level. New carpeting in LL, Pool painted summer 2025, new filter.
Interior Details
5778
4
6.5
Has Heating:
Yes
Heating Type:
Hot Water
Has Cooling:
Yes
Cooling Type:
N/A
Has Fuel:
No
Fuel Type:
N/A
Has Basement:
No
Basement Type:
Unfinished
Has Flooring:
No
Flooring Type:
N/A
Has Fireplace:
Yes
Fireplace Type:
N/A
Property Details
54886
No
No
Type:
Garage, Basement
Location:
N/A
Status:
N/A
Number of Spaces:
0
N/A
N/A
N/A
N/A
N/A
N/A
N/A
Construction Details
Colonial
Wood Siding
N/A
N/A
Asphalt
Tax History
Year
Amount
Land
Improvement
Percent Change
Assessment
2020
$22,626
$609,140
$636,790
--%
$1,245,930
2019
$22,726
$609,140
$636,790
--%
$1,245,930
2018
$24,744
$676,830
$782,110
--%
$1,458,940
2017
$24,321
$676,830
$782,110
--%
$1,458,940
2016
$23,795
$676,830
$782,110
--%
$1,458,940
2014
$22,672
$676,830
$782,110
--%
$1,458,940
2012
$23,112
$467,460
$1,116,640
--%
$1,584,100

Average Home Price in 06840
Nearby Properties
Zip Code
Price
Bed
Bath
Sqft
Lot
Sold Date
$2,695,000
$2,695,000
5 Beds
4 Baths
5,300 Sqft
15,682 Lot (sqft)
Sold 10/26/2026
$2,290,738
$2,290,738
6 Beds
4.5 Baths
5,357 Sqft
87,120 Lot (sqft)
Sold 10/27/2026
$4,248,960
$4,248,960
5 Beds
5.5 Baths
5,305 Sqft
87,120 Lot (sqft)
Sold 10/26/2026
$3,006,269
$3,006,269
4 Beds
6.5 Baths
5,778 Sqft
54,886 Lot (sqft)
Sold 10/26/2026