Member Features
Find Real Estate Bargain!
Full foreclosure details
Home value, equity and ownership info
Find homes priced below market
Get full access with a FREE Account
Already a member?
$391,242
Listing Price--beds
2.25baths
1,936sqft
10,508sqft lot
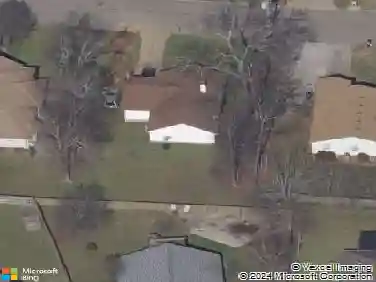
710 Brushy Ridge Dr, LA Vergne, TN 37086
Member Features
Find Real Estate Bargain!
Full foreclosure details
Home value, equity and ownership info
Find homes priced below market
Get full access with a FREE Account
Already a member?
For Sale
Off Market
Home type
Price / sqft
Year built
Home Details
Spacious One-Level Living in Woodland Hills! Welcome to 710 Brushy Ridge Dr, a well-maintained and move-in-ready home nestled in the established Woodland Hills neighborhood of La Vergne. This spacious one-level home offers comfort, flexibility, and location. Inside, youll find fresh interior paint and an updated kitchen. The countertops, gas stove, refrigerator, dishwasher, and microwave have all been replaced within the past 3 years. This floor plan includes three bedrooms, two full bathrooms, a cozy den, a formal dining room, a bright, sunny eat-in kitchen and a large unfinished rec room. Additional highlights: a 2-year-old HVAC system, gas heat and stove, electric water heater, and windows replaced in 2012. Downstairs, a 24 x 21 unfinished basement offers ample potential for storage, a workshop, or future living space or in-law suite/apartment. The lower brick patio is wired with 220V power for a hot tub or workshop. In the center of it all, this home is just 20 minutes from Murfreesboro, 25 minutes from Franklin, and 30 minutes from downtown Nashville. Out of respect for the sellers schedule, private showings begin Saturday August 16th. The offer deadline is August 19th at 11am. The seller is serious about selling and will consider an offer at any time before the offer deadline. If the seller doesnt receive an offer that meets their reserve price before the offer deadline, then they will call for prospective buyers highest and best offer. Bonus: 1% lender credit on the lo
Interior Details
1936
N/A
2.25
Has Heating:
Yes
Heating Type:
Heat Pump
Has Cooling:
Yes
Cooling Type:
Central
Has Fuel:
No
Fuel Type:
N/A
Has Basement:
No
Basement Type:
N/A
Has Flooring:
No
Flooring Type:
N/A
Has Fireplace:
Yes
Fireplace Type:
N/A
Property Details
10508
Yes
Yes
Type:
Driveway
Location:
N/A
Status:
N/A
Number of Spaces:
0
No
No
No
No
Yes
No
No
Construction Details
Ranch
Brick/stone (brick And/or Stone)
N/A
Gable/hip
Rock / Gravel
Tax History
Year
Amount
Land
Improvement
Percent Change
Assessment
2020
$1,478
$12,500
$54,075
--%
$66,575
2019
$1,478
$12,500
$54,075
--%
$66,575
2018
$1,871
$12,500
$54,075
--%
$66,575
2017
$1,478
$10,500
$30,200
--%
$40,700
2016
$1,478
$10,500
$30,200
--%
$40,700
2014
$1,419
$0
$0
--%
$40,700
2013
$1,694
$0
$0
--%
$47,525
2012
$1,647
$0
$0
--%
$47,525

Average Home Price in 37086
Nearby Properties
Zip Code
Price
Bed
Bath
Sqft
Lot
Sold Date
$396,822
-- Beds
3 Baths
1,834 Sqft
11,021 Lot (sqft)
Sold 10/14/2026
$367,132
$367,132
-- Beds
2 Baths
1,799 Sqft
30,000 Lot (sqft)
Sold 09/10/2026
$377,707
$377,707
-- Beds
2 Baths
1,868 Sqft
18,378 Lot (sqft)
Sold 07/07/2026
$366,845
$366,845
-- Beds
2.25 Baths
1,934 Sqft
13,230 Lot (sqft)
Sold 06/12/2026
$429,981
-- Beds
2.5 Baths
2,193 Sqft
10,000 Lot (sqft)
Sold 10/26/2026
$430,451
-- Beds
3.25 Baths
1,782 Sqft
8,800 Lot (sqft)
Sold 10/27/2026
$391,242
-- Beds
2.25 Baths
1,936 Sqft
10,508 Lot (sqft)
Sold 10/27/2026
$379,029
-- Beds
2 Baths
1,972 Sqft
22,320 Lot (sqft)
Sold 10/27/2026
$409,335
-- Beds
2 Baths
1,806 Sqft
35,768 Lot (sqft)
Sold 10/27/2026