Member Features
Find Real Estate Bargain!
Full foreclosure details
Home value, equity and ownership info
Find homes priced below market
Get full access with a FREE Account
Already a member?
$239,900
Listing Price3beds
2baths
1,272sqft
5,401sqft lot
30537 Brush St, Madison Heights, MI 48071
Member Features
Find Real Estate Bargain!
Full foreclosure details
Home value, equity and ownership info
Find homes priced below market
Get full access with a FREE Account
Already a member?
For Sale
Off Market
Home type
Price / sqft
Year built
Home Details
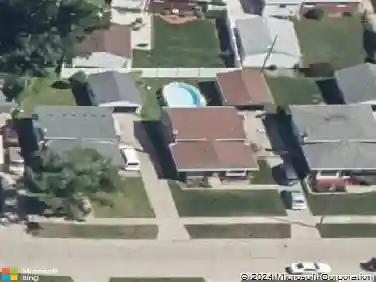
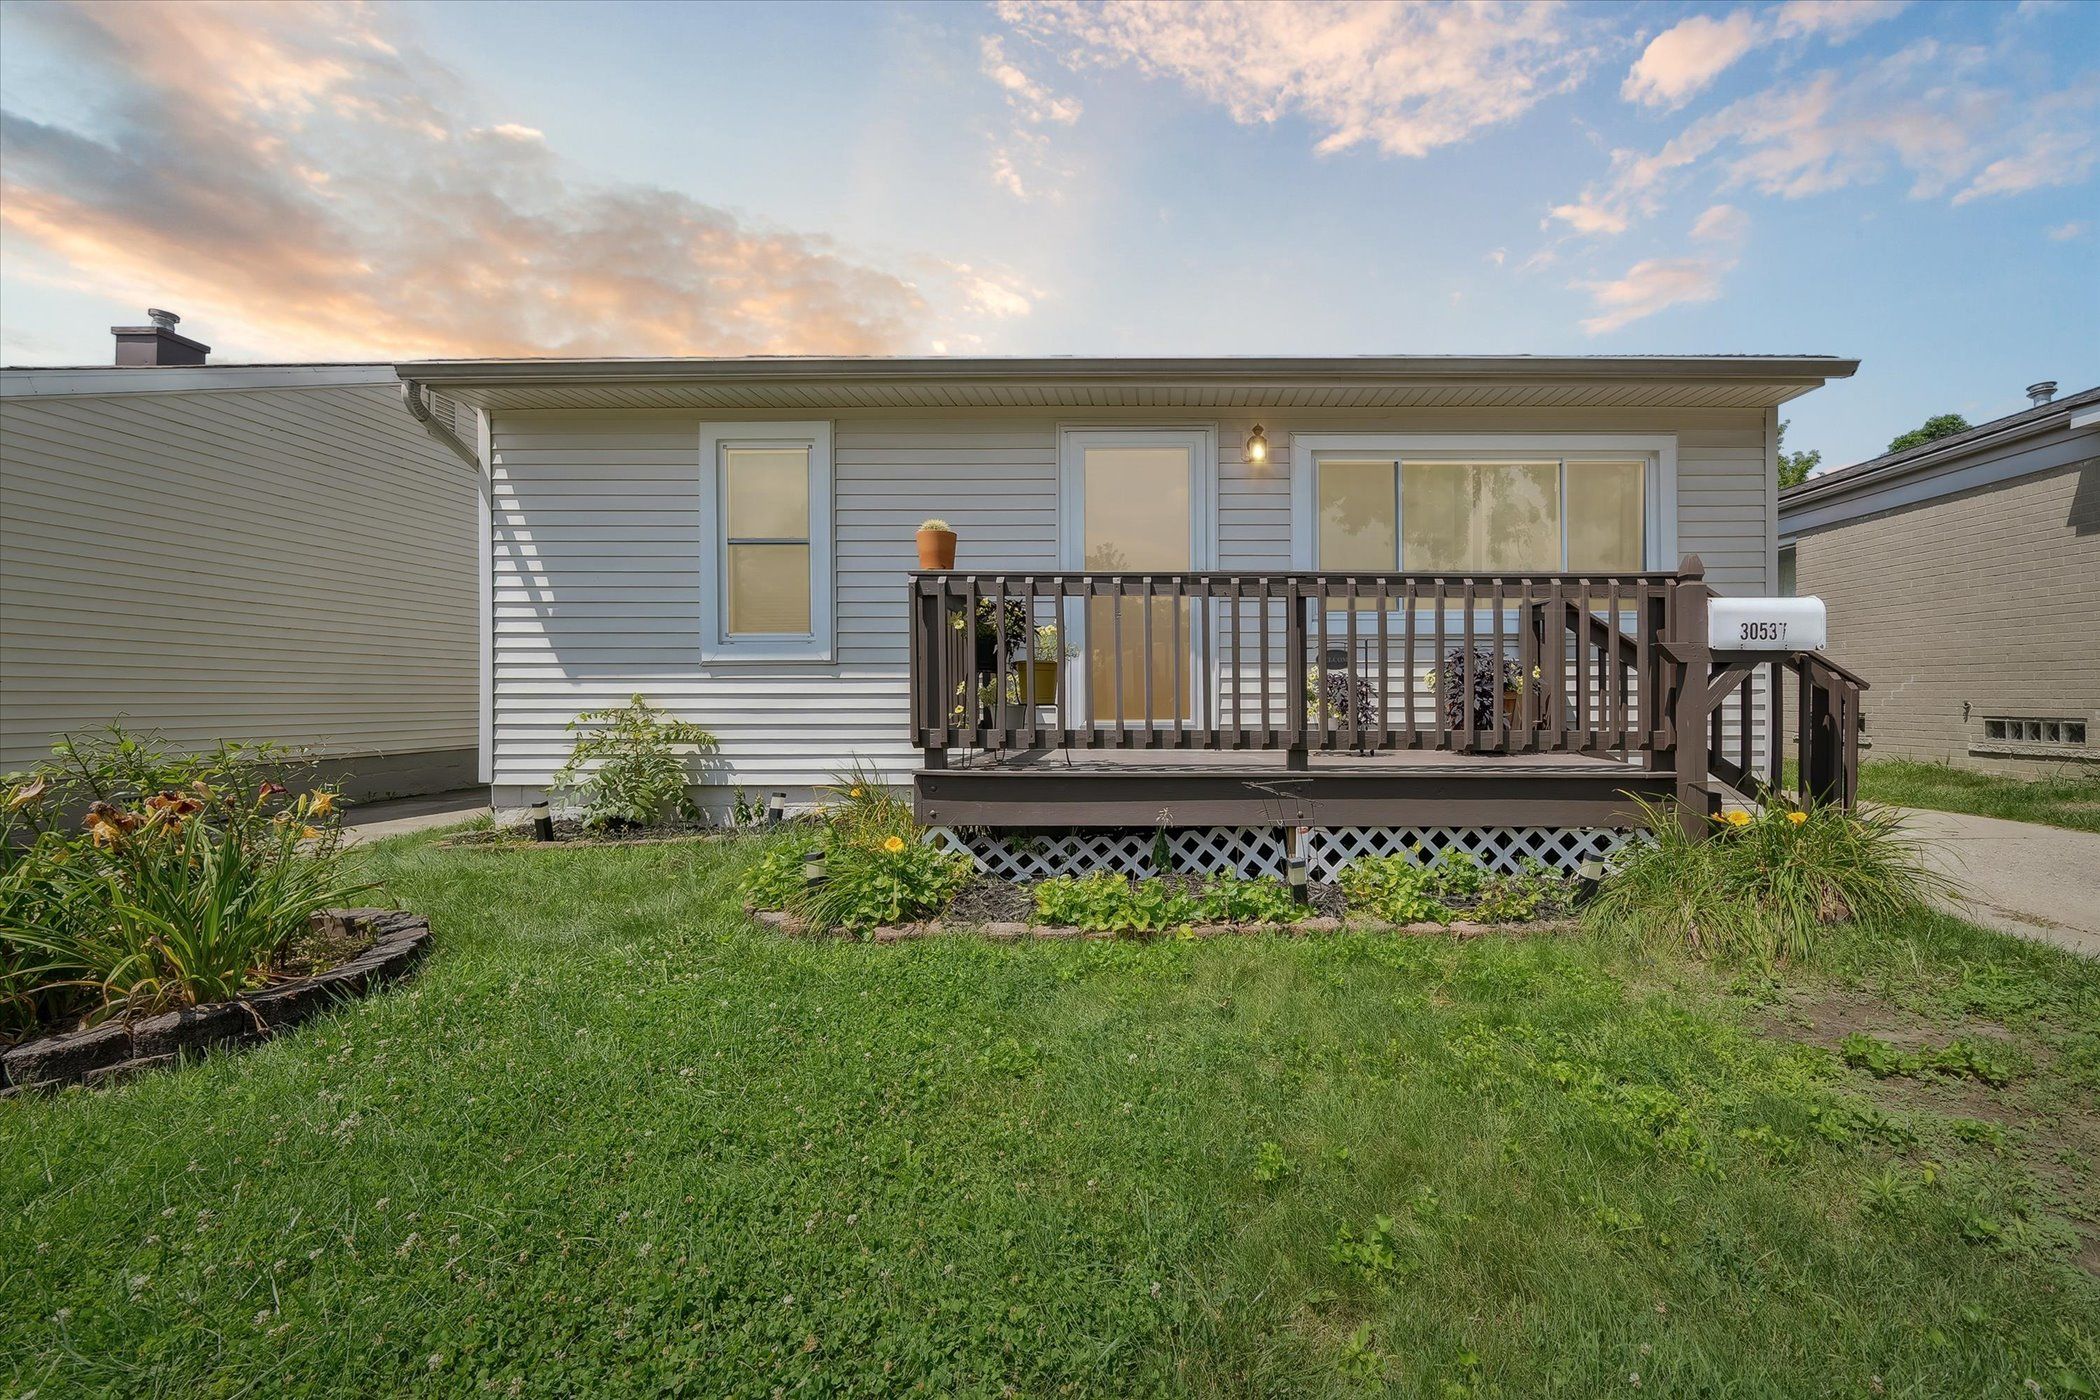
Photos Coming Soon!! Welcome to your dream home! This beautifully renovated 3-bedroom, 2-bathroom turn key ranch-style home offers 1, 272 square feet of modern living space. Every room has been custom crafted to provide comfort, style, and functionality. Key Features: Fully Renovated Kitchen: Custom cabinetry, custom backsplash, quartz countertops, under-cabinet lighting, and high-end black stainless steel appliances. Modern Fixtures: Top-of-the-line ceiling fans and light fixtures throughout the home. Spacious Laundry and Utility Room: Plenty of space for all your needs. Dedicated Food Pantry: Ample storage for all your culinary essentials. Master Suite: Walk-in closet and a private full bathroom featuring a dual vanity. Recent Upgrades: Roof a/c and water heater within 8 years, high efficiency furnace within 3 years. Upgraded features: Solid wood doors throughout, including stylish barn doors on closets, the laundry room, and the master bath with customizable closet organizers. Exterior walls have been additionally insulated as well as blown in insulation in the attic to keep the home comfortable year round! Multiple remaining transferrable warrranties on the mechanical items, insulation, and windows! Amenities: Fully fenced in rear yard! Cat 7 Ethernet Cable: High-speed internet connectivity throughout the house. Gutter Guard System: Low-maintenance gutters for peace of mind. Additional Features: 1 year Home warranty paid by seller to offer even more peace of mind! Emergen
Interior Details
1272
3
2
Has Heating:
Yes
Heating Type:
Forced Air With Air Conditioning
Has Cooling:
No
Cooling Type:
N/A
Has Fuel:
Yes
Fuel Type:
Gas
Has Basement:
No
Basement Type:
Basement (unspecified)
Has Flooring:
No
Flooring Type:
N/A
Has Fireplace:
Yes
Fireplace Type:
N/A
Property Details
5401
Yes
Yes
Type:
N/A
Location:
N/A
Status:
N/A
Number of Spaces:
N/A
No
No
No
No
No
No
No
Construction Details
Ranch
Wood Siding
N/A
Gable
N/A
Tax History
Year
Amount
Land
Improvement
Percent Change
Assessment
2019
$1,924
$0
$0
--%
$77,320
2019
$1,924
$0
$0
--%
$73,070
2018
$1,894
$0
$0
--%
$51,020
2017
$1,865
$0
$0
--%
$46,450
2016
$1,789
$0
$0
--%
$41,310
2014
$1,779
$0
$0
--%
$30,640
2013
$1,739
$0
$0
--%
$29,420
2012
$1,927
$0
$0
--%
$33,010

Average Home Price in 48071
Nearby Properties
Zip Code
Price
Bed
Bath
Sqft
Lot
Sold Date
$250,970
4 Beds
2.5 Baths
1,300 Sqft
7,187 Lot (sqft)
Sold 09/03/2026
$206,208
3 Beds
1 Baths
1,142 Sqft
9,583 Lot (sqft)
Sold 10/26/2026
$309,900
3 Beds
2 Baths
1,380 Sqft
7,187 Lot (sqft)
Sold 10/27/2026
$275,546
3 Beds
2 Baths
1,452 Sqft
10,803 Lot (sqft)
Sold 10/26/2026
$251,647
4 Beds
1 Baths
1,352 Sqft
4,792 Lot (sqft)
Sold 10/26/2026
$292,433
3 Beds
2 Baths
1,380 Sqft
19,602 Lot (sqft)
Sold 10/27/2026
$221,303
4 Beds
1.5 Baths
1,300 Sqft
6,011 Lot (sqft)
Sold 10/26/2026
$239,900
3 Beds
2 Baths
1,272 Sqft
5,401 Lot (sqft)
Sold 11/02/2026
$265,342
3 Beds
2 Baths
1,371 Sqft
8,625 Lot (sqft)
Sold 10/27/2026