
Member Features
Find Real Estate Bargain!
Full foreclosure details
Home value, equity and ownership info
Find homes priced below market
Get full access with a FREE Account
Already a member?
$684,000
Listing Price3beds
2baths
1,812sqft
7,144sqft lot
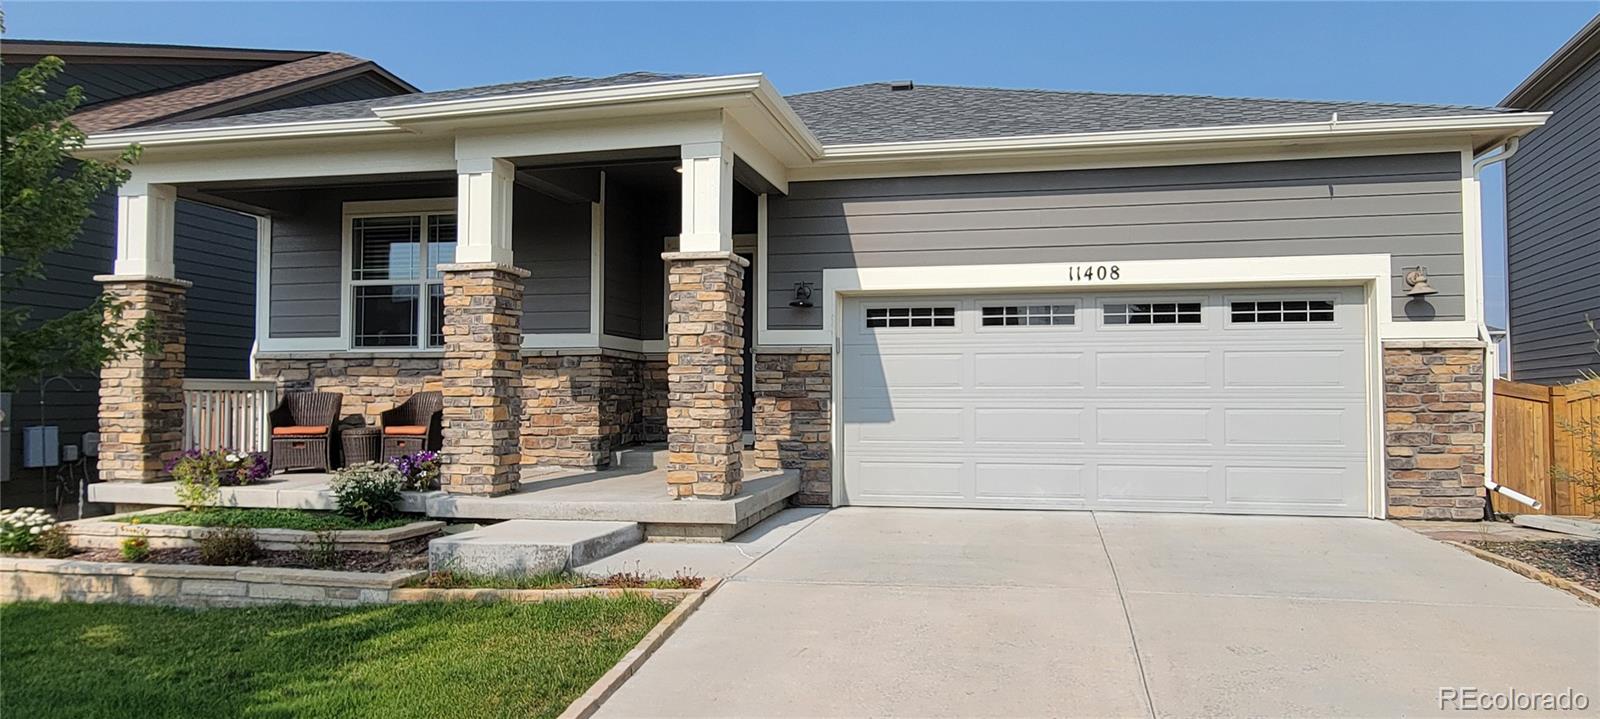
11408 Brush Creek St, Parker, CO 80134
Member Features
Find Real Estate Bargain!
Full foreclosure details
Home value, equity and ownership info
Find homes priced below market
Get full access with a FREE Account
Already a member?
For Sale
Off Market
Home type
Price / sqft
Year built
Home Details
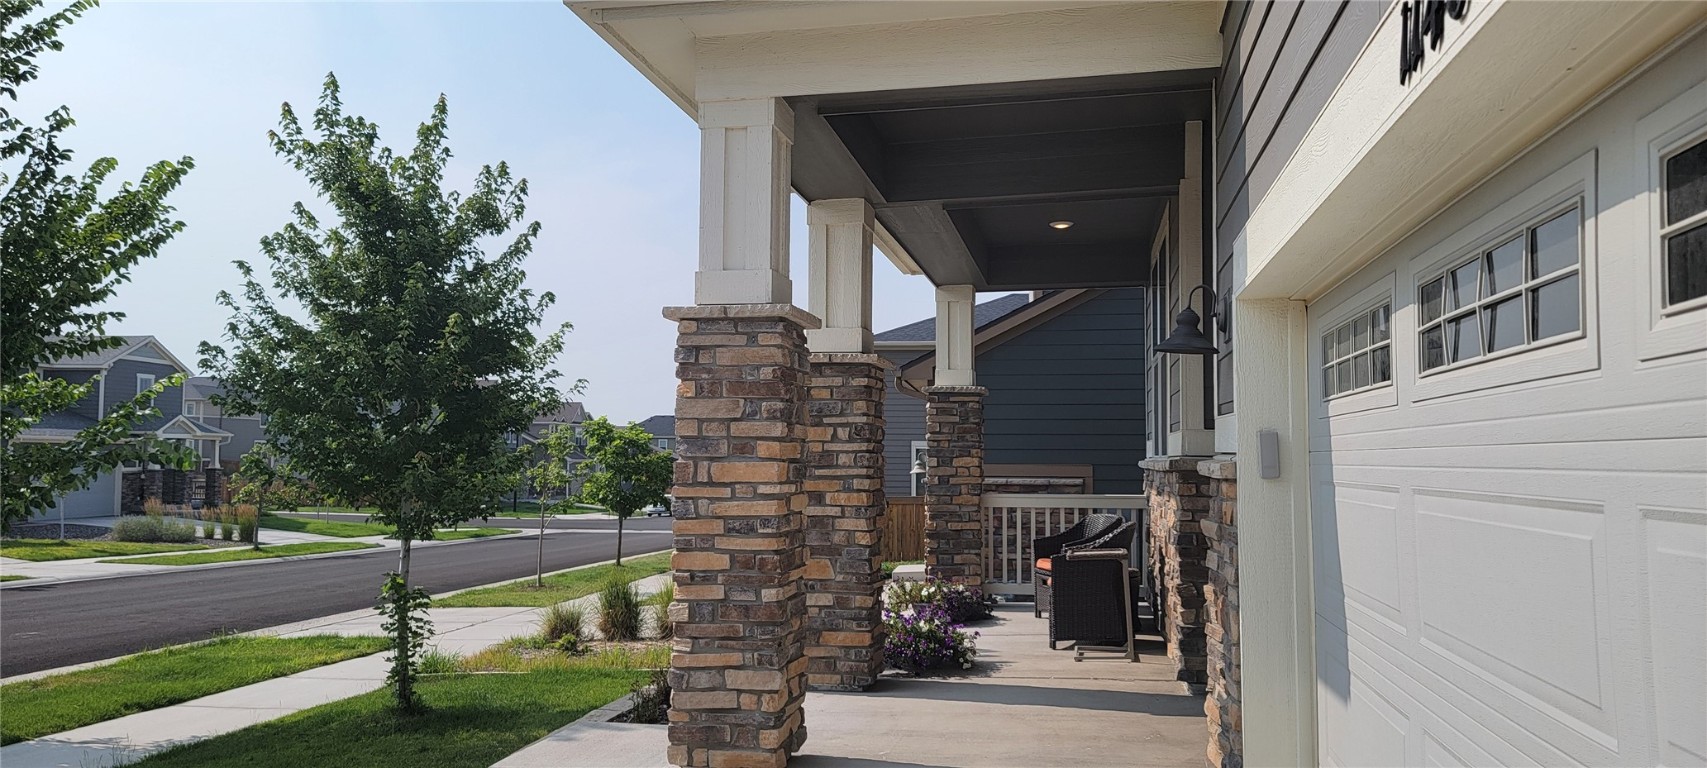
Welcome to a Parker, CO "RANCH STYLE" newer built home in 2019 with main floor layout with 3 Bedrooms/2 Baths, PLUS an Flex/Office area providing work at home space along with a very livable great room layout with kitchen, dining and spacious living room. The kitchen has upgrades throughout from quartz countertop, self closing cabinets and drawers, stainless steel appliances, pantry and plenty of counterspace for cooking. You will find an EN SUITE PRIMARY BEDROOM with a glass shower, quartz double vanity, and a walk-in closet. The finished space in the home of 1812 SQ. FT includes finished upgrades of SHAW Floorte Pro 5 Series flooring, 9 foot ceilings and Norman Window Blinds and Shutters installed on all windows. The exterior of the home includes a FRONT YARD COVERED PATIO plus an spacious backyard Outdoor COVERED TREX DECK (190 sq. ft.) space with stairs leading down to fulling fenced/sprinkled landscaped BACK YARD including a WOOD PERGOLA installed along with installed FLAGSTONE (650 sq. Ft) pathway and patio area. The home is equipped with some Smart Home technology including Ring Video Doorbell PRO, Rachio automated sprinkler system control, and April Aire Thermostat control. You can finish your visit by walking through the home by going down to a full basement space (1812 sq. ft.) where you will find the space to provide great storage, but you will find some steps have already been completed that includes perimeter insulation, drywall sections, electric panel
Interior Details
1812
3
2
Has Heating:
Yes
Heating Type:
Central
Has Cooling:
Yes
Cooling Type:
Central
Has Fuel:
No
Fuel Type:
N/A
Has Basement:
No
Basement Type:
Unfinished
Has Flooring:
No
Flooring Type:
N/A
Has Fireplace:
Yes
Fireplace Type:
N/A
Property Details
7144
No
No
Type:
N/A
Location:
N/A
Status:
N/A
Number of Spaces:
N/A
No
No
No
No
Yes
No
No
Construction Details
Ranch
Aluminum/vinyl
N/A
Hip
Composition Shingle
Tax History
Year
Amount
Land
Improvement
Percent Change
Assessment
2019
$1,814
$5,140
$25,510
--%
$30,650
2019
$1,814
$12,920
$0
--%
$12,920
2018
$973
$6,820
$0
--%
$6,820

Average Home Price in 80134
Nearby Properties
Zip Code
Price
Bed
Bath
Sqft
Lot
Sold Date
$--
3 Beds
3 Baths
2,019 Sqft
2,396 Lot (sqft)
Sold 10/09/2026
$--
3 Beds
3 Baths
2,019 Sqft
2,396 Lot (sqft)
Sold 06/19/2026
$503,811
$503,811
3 Beds
3 Baths
1,874 Sqft
2,396 Lot (sqft)
Sold 05/15/2026
$523,906
$523,906
3 Beds
3 Baths
2,019 Sqft
2,396 Lot (sqft)
Sold 10/05/2026
$514,466
$514,466
3 Beds
3 Baths
1,874 Sqft
2,396 Lot (sqft)
Sold 10/05/2026
$542,500
$542,500
3 Beds
3 Baths
2,008 Sqft
2,396 Lot (sqft)
Sold 09/29/2026
$509,471
$509,471
3 Beds
3 Baths
2,007 Sqft
2,396 Lot (sqft)
Sold 10/05/2026
$522,000
$522,000
3 Beds
3 Baths
1,866 Sqft
2,570 Lot (sqft)
Sold 10/05/2026
$684,000
$684,000
3 Beds
2 Baths
1,812 Sqft
7,144 Lot (sqft)
Sold 09/29/2026
Calculators
Mortgage
Mortgage Calculator
Details for 11408 BRUSH CREEK ST
Property Debt
Foreclosure Contact Details
Similar Homes Nearby


Guides for Brush Creek St

This blog post explores real estate trends in Omaha and nearby Nebraska cities, analyzing property values, sale prices, and market activity to guide buyers, sellers, and investors.



