Member Features
Find Real Estate Bargain!
Full foreclosure details
Home value, equity and ownership info
Find homes priced below market
Get full access with a FREE Account
Already a member?
$684,868
Listing Price4beds
3baths
2,381sqft
8,305sqft lot
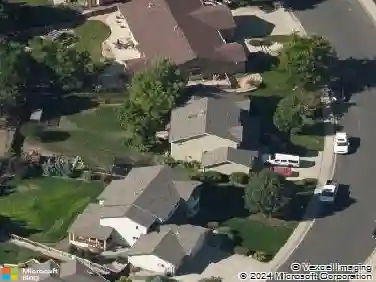
4809 Brumby Ln, Fort Collins, CO 80524
Member Features
Find Real Estate Bargain!
Full foreclosure details
Home value, equity and ownership info
Find homes priced below market
Get full access with a FREE Account
Already a member?
For Sale
Home type
Price / sqft
Year built
Home Details
Welcome to 4809 Brumby Ln, a stunning Craftsman ranch where rustic charm meets modern Colorado living. Stacked stone columns, board and batten siding, and a covered front porch with swing create an unforgettable first impression, complemented by a 3-car garage and mature landscaping. Inside, vaulted cathedral ceilings and hardwood floors flow through an open-concept main level anchored by a floor-to-ceiling stone fireplace. The kitchen features knotty alder cabinetry, stainless steel appliances, subway tile backsplash. The primary suite is a true retreat with a walk-in closet and spa-worthy en-suite showcasing a frameless glass shower with rain head, soaking jetted tub, and dual vanities. Additional bedrooms share a bath with knotty pine cabinetry. The finished basement delivers exceptional bonus space with a wet bar with granite counters, second stone fireplace, and flexible living area with built-in niches. The basement bathroom includes a Mr. Steam Shower. Outside, a concrete patio, garden space with complete drip irrigation system and sprinklers for easy, efficient watering. Split-rail fencing, and open pasture views create a backyard sanctuary. Plantation shutters throughout add everyday functionality. Located near Boxelder Creek greenway, Baker Lake, and quick I-25 access, this move-in ready gem puts the best of Fort Collins within easy reach. Schedule your showing today. ***Back on the market. Buyers withdrew due to cold feet ***
Interior Details
2381
4
3
Has Heating:
Yes
Heating Type:
Central
Has Cooling:
Yes
Cooling Type:
Central
Has Fuel:
Yes
Fuel Type:
Gas
Has Basement:
No
Basement Type:
Partial
Has Flooring:
No
Flooring Type:
N/A
Has Fireplace:
Yes
Fireplace Type:
N/A
Property Details
8305
Yes
Yes
Type:
Garage, Attached
Location:
N/A
Status:
N/A
Number of Spaces:
3
No
No
No
No
No
No
No
Construction Details
Ranch
Wood Siding
N/A
Gable/hip
Composition Shingle
Tax History
Year
Amount
Land
Improvement
Percent Change
Assessment
2019
$2,817
$4,826
$25,161
--%
$29,987
2019
$2,817
$4,826
$25,161
--%
$29,987
2018
$2,418
$4,860
$21,672
--%
$26,532
2017
$2,409
$4,860
$21,672
--%
$26,532
2016
$2,204
$5,373
$18,770
--%
$24,143
2014
$2,161
$5,370
$18,120
--%
$23,490
2013
$2,545
$5,370
$18,120
--%
$23,490
2012
$2,513
$5,070
$17,700
--%
$22,770

Average Home Price in 80524
Nearby Properties
Zip Code
Price
Bed
Bath
Sqft
Lot
Sold Date
$549,000
4 Beds
5 Baths
2,312 Sqft
6,754 Lot (sqft)
Sold 10/13/2026
$578,000
4 Beds
5 Baths
2,448 Sqft
7,163 Lot (sqft)
Sold 10/13/2026
$785,000
$785,000
4 Beds
5 Baths
2,730 Sqft
7,925 Lot (sqft)
Sold 09/29/2026
$815,000
$815,000
3 Beds
3 Baths
2,243 Sqft
11,773 Lot (sqft)
Sold 10/13/2026
$1,155,000
$1,155,000
3 Beds
3 Baths
2,345 Sqft
11,050 Lot (sqft)
Sold 09/29/2026
$925,000
$925,000
4 Beds
3.5 Baths
2,162 Sqft
11,597 Lot (sqft)
Sold 10/18/2026
$705,000
3 Beds
3 Baths
2,110 Sqft
7,460 Lot (sqft)
Sold 10/13/2026
$696,000
3 Beds
2 Baths
2,312 Sqft
7,398 Lot (sqft)
Sold 10/13/2026
$651,364
3 Beds
5.25 Baths
2,712 Sqft
9,522 Lot (sqft)
Sold 10/13/2026