

Member Features
Find Real Estate Bargain!
Full foreclosure details
Home value, equity and ownership info
Find homes priced below market
Get full access with a FREE Account
Already a member?
$3,595,000
Listing Price6beds
6baths
8,392sqft
29,185sqft lot
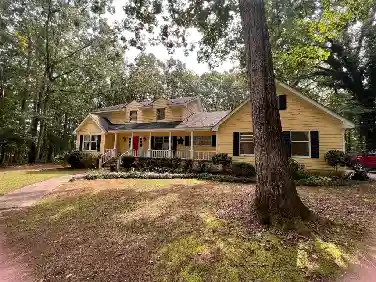
5010 Browns Ford Rd, Greensboro, GA 30642
Member Features
Find Real Estate Bargain!
Full foreclosure details
Home value, equity and ownership info
Find homes priced below market
Get full access with a FREE Account
Already a member?
For Sale
Off Market
Home type
Price / sqft
Year built
Home Details
RECENT PRICE IMPROVEMENT OF ~$400K. Experience the craftsmanship of Walden Signature Homes, one of Lake Oconee's premier custom luxury builders, offering build-to-suit opportunities. This newly completed 2025 custom golf estate offers 6 bedrooms, 6.5 bathrooms, and nearly 8,400 square feet of impeccably designed living with a private theater, second kitchen, billiard room, wine cellar, elevator, fitness studio, and heated saltwater pool. Perfectly positioned on the iconic 12th green of the Reynolds Oconee Course, the home captures sweeping panoramic golf views from nearly every major living space. Constructed with brick, natural stone, and Hardie Shake, the residence features wide-plank hardwood floors, three Isokern masonry fireplaces, bespoke cabinetry, vaulted beam ceilings, designer finishes, and expansive screened verandas with fireplaces. The chef's kitchen is appointed with side-by-side Sub-Zero refrigerator and freezer, a Wolf 48" range, quartzite countertops, beverage refrigerator, built-in ice machine, and a butler's pantry. A luxurious main-level primary suite enjoys serene fairway views, while spacious guest suites on the upper and terrace levels provide exceptional privacy. Designed for entertaining, the terrace level includes a private theater, second kitchen, billiard/game room, wine cellar, and fitness studio. Outside, the fenced heated saltwater pool and spa create a resort-style setting overlooking the fairway. Ideally located within walking distance to Reyn
Interior Details
8392
6
6
Has Heating:
Yes
Heating Type:
Central
Has Cooling:
Yes
Cooling Type:
Central
Has Fuel:
No
Fuel Type:
N/A
Has Basement:
No
Basement Type:
Finished
Has Flooring:
No
Flooring Type:
Tile (unspecified)
Has Fireplace:
Yes
Fireplace Type:
N/A
Property Details
29185
No
No
Type:
N/A
Location:
N/A
Status:
N/A
Number of Spaces:
N/A
No
No
No
No
No
No
No
Construction Details
N/A
Brick/stone (brick And/or Stone)
N/A
Gable
Composition Shingle
Tax History
Year
Amount
Land
Improvement
Percent Change
Assessment
2020
$1,890
$88,400
$0
--%
$88,400
2019
$1,922
$88,400
$0
--%
$88,400
2018
$1,922
$88,400
$0
--%
$88,400
2017
$1,805
$88,400
$0
--%
$88,400
2016
$1,234
$88,400
$0
--%
$88,400

Average Home Price in 30642
Nearby Properties
Zip Code
Price
Bed
Bath
Sqft
Lot
Sold Date
$3,595,000
$3,595,000
6 Beds
6 Baths
8,392 Sqft
29,185 Lot (sqft)
Sold 11/02/2026
Calculators
Mortgage
Mortgage Calculator
Details for 5010 BROWNS FORD RD
Property Debt
Foreclosure Contact Details
Similar Homes Nearby

Guides for Browns Ford Rd

In Greensboro, NC, real estate trends indicate a decreasing average property value and sale price as of February 2024 while maintaining consistent market activity. Property values in the city indicate an affordable entry point for homebuying in comparison to neighboring areas.



