

Member Features
Find Real Estate Bargain!
Full foreclosure details
Home value, equity and ownership info
Find homes priced below market
Get full access with a FREE Account
Already a member?
$995,000
Listing Price5beds
4baths
6,343sqft
168,577sqft lot
25 Browns Ave, Sedgwick, ME 04676
Member Features
Find Real Estate Bargain!
Full foreclosure details
Home value, equity and ownership info
Find homes priced below market
Get full access with a FREE Account
Already a member?
For Sale
Off Market
Home type
Price / sqft
Year built
Home Details
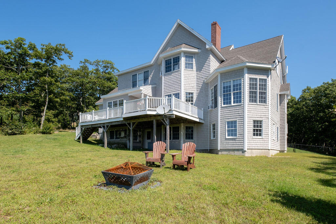
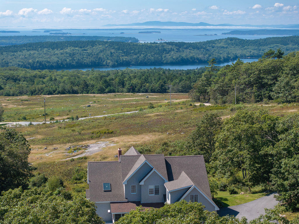
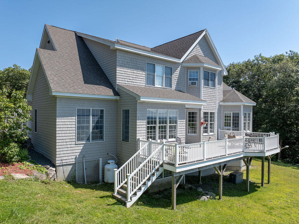
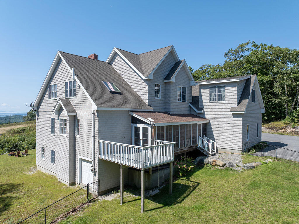
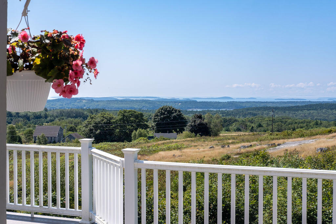
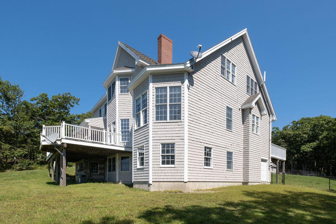
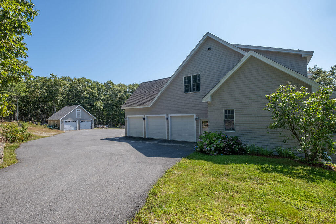
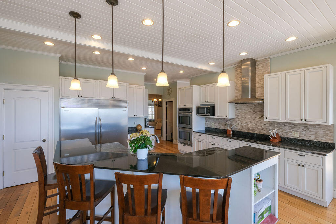
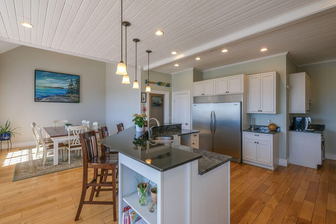
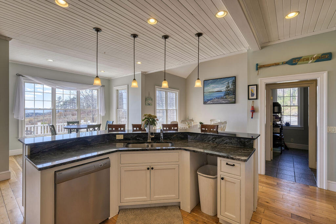
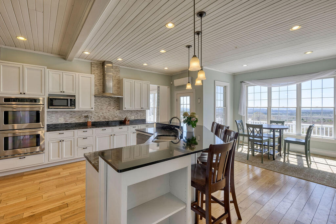
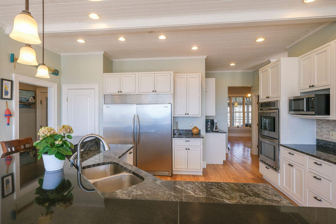
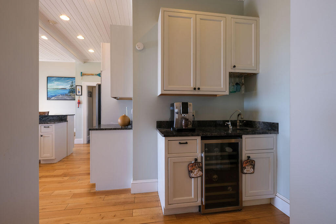
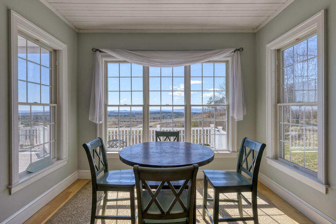
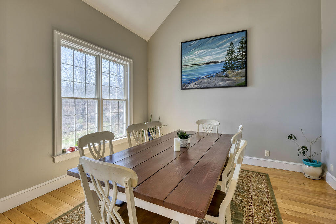
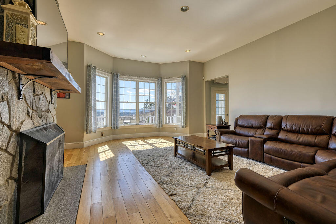
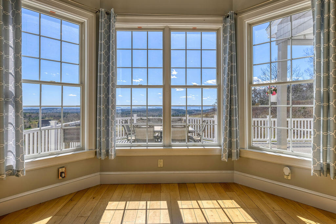
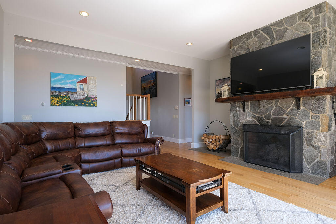
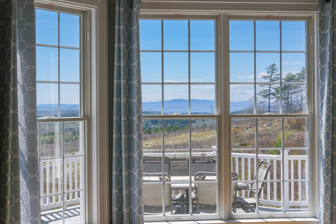
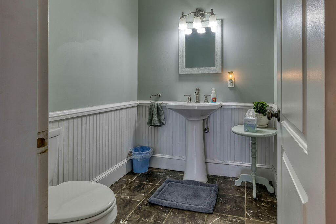
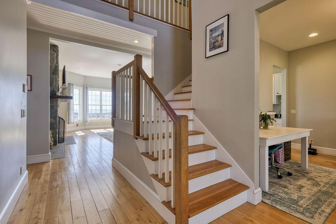
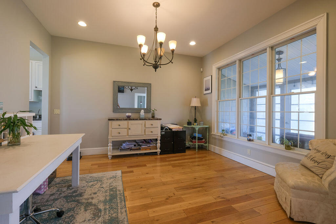
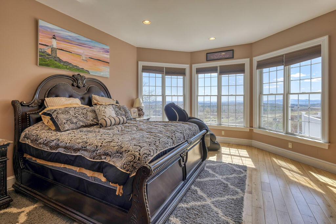
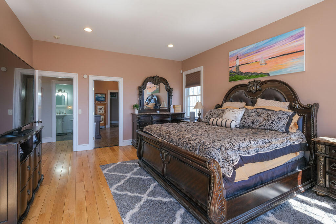
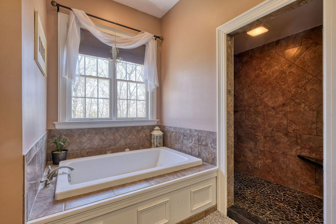
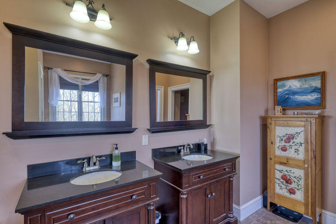
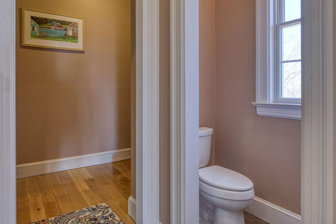
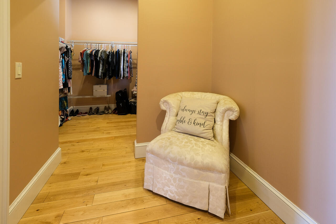
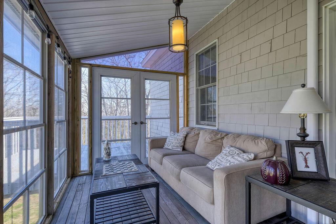
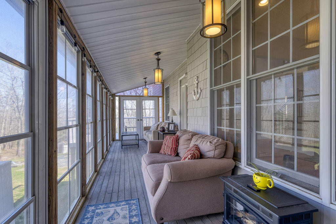
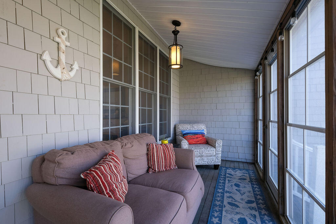
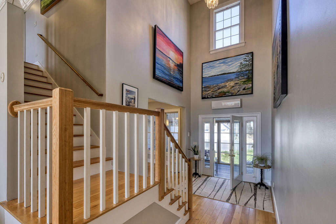
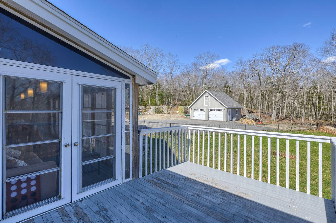
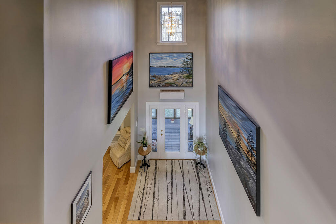
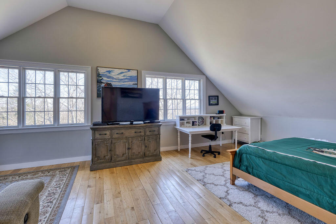
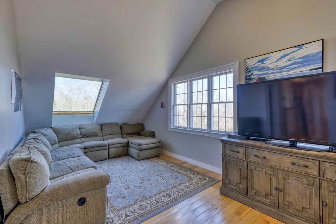
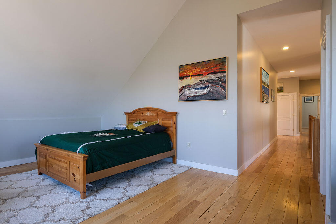
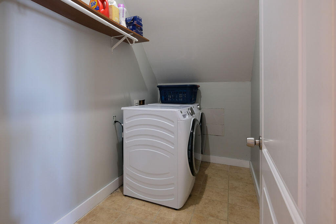
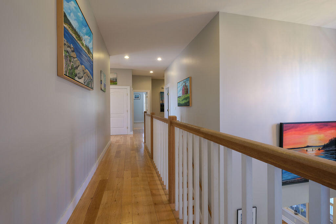
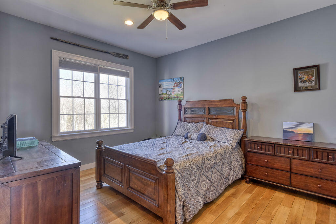
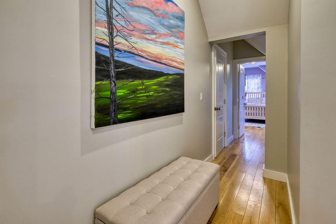
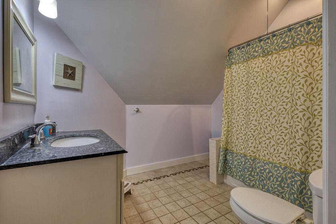
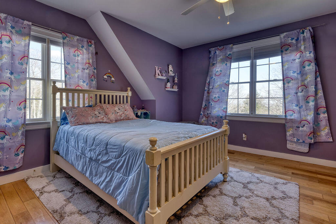
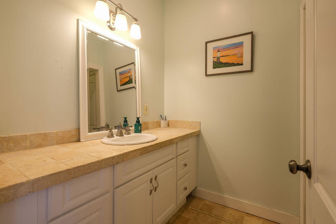
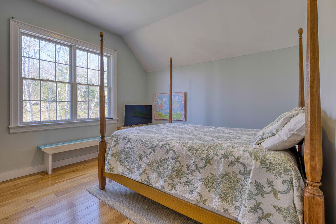
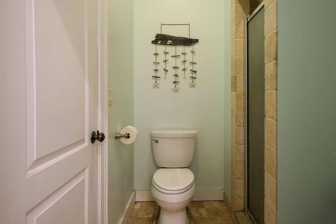
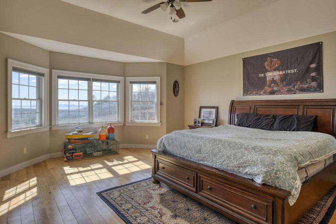
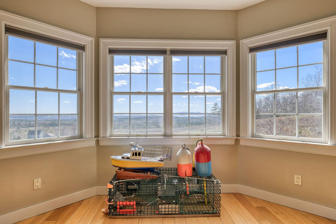
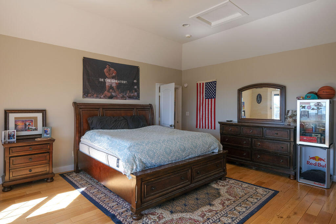
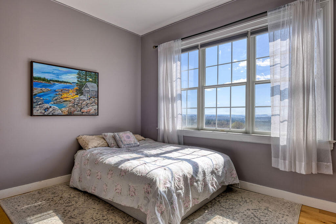
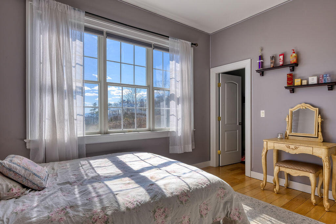
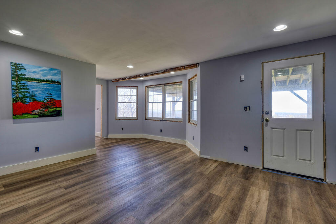
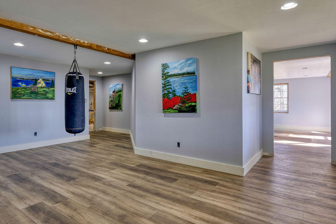
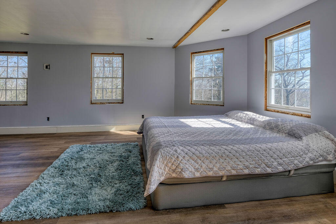
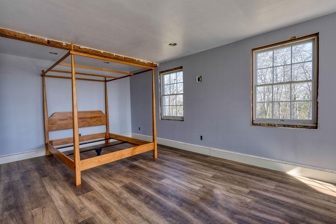
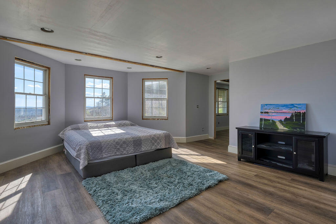
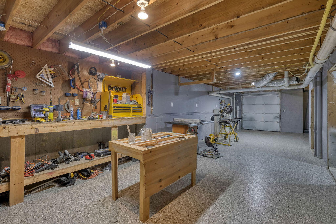
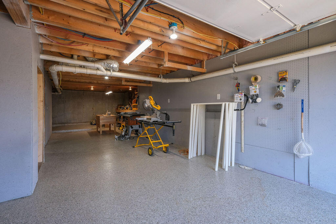
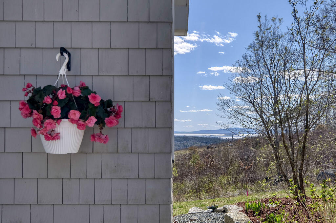
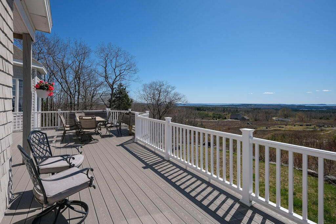
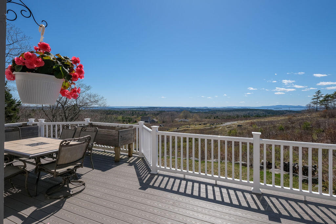
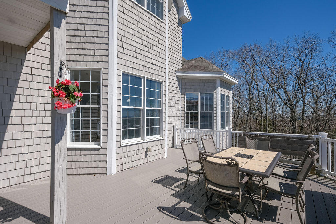
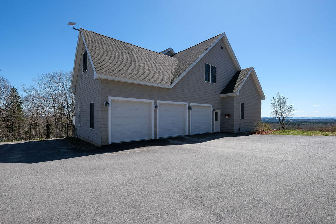
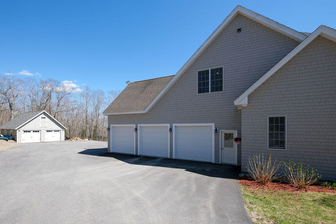
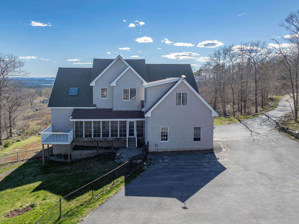
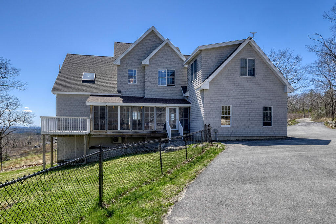
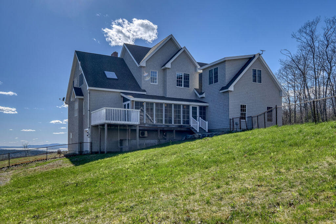
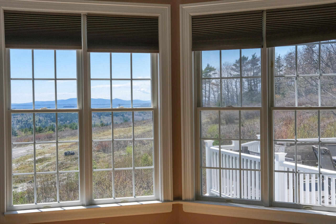
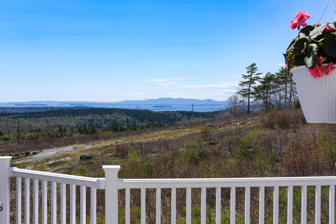
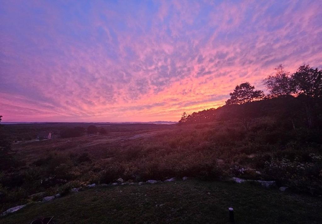
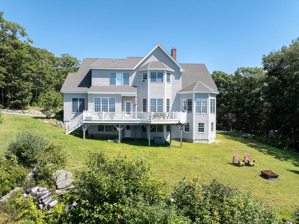
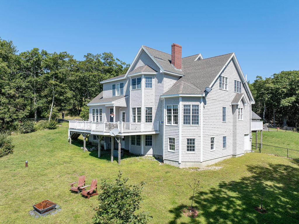
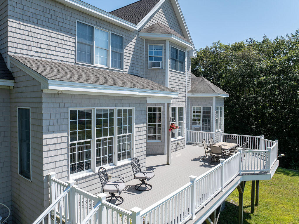
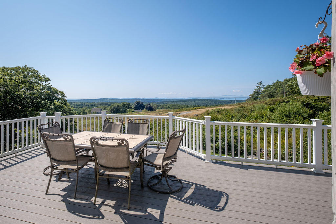
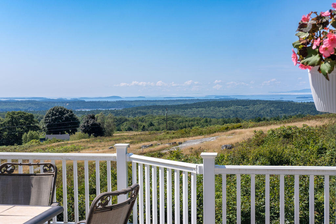
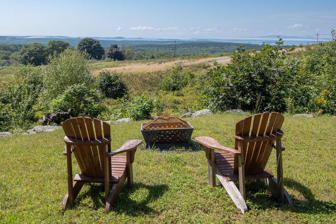
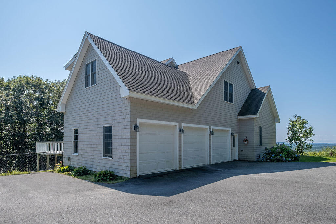
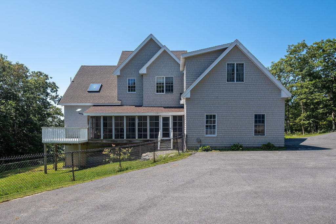
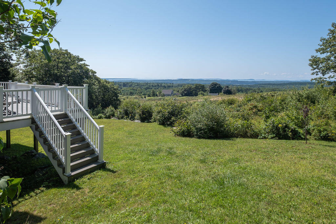
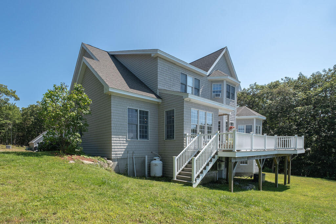
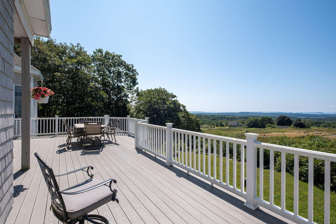
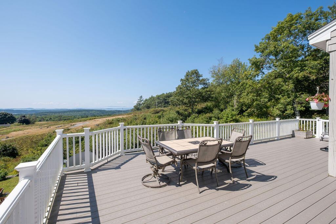
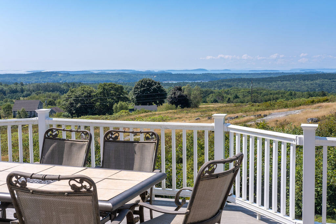
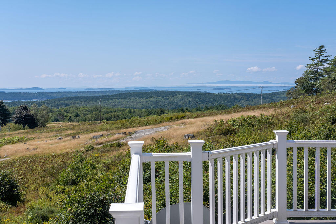
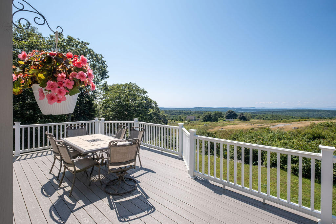
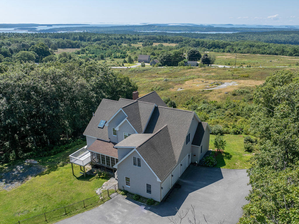
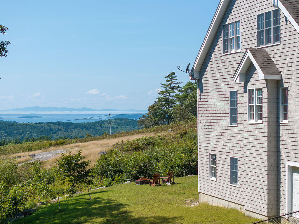
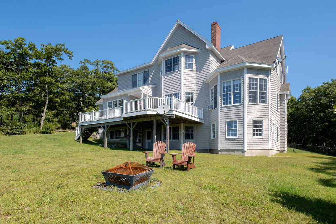
Nestled atop Caterpillar Hill, this expansive contemporary home offers a unique opportunity for idyllic coastal living. With five bedrooms and 3.5 baths, it exudes grandeur and comfort. Enjoy sweeping vistas spanning blueberry barrens, Walker's Pond, and Penobscot Bay, with the majestic Camden Hills as a breathtaking backdrop. Upon entry, natural light floods through towering windows, seamlessly blending indoor and outdoor spaces. The expansive deck invites you to soak in panoramic views while basking in the sun. The main floor features a chef's kitchen with a granite-topped island, high quality appliances, and a convenient wet bar with a wine refrigerator. The adjacent dining room enjoys a bay of windows, perfect for entertaining. A sunroom on the east side extends the living space and overlooks the lush lawn and woods, offering a perfect spot to enjoy the morning sun. The living room, anchored by a handsome granite fireplace, offers a casual retreat. Tucked away is the first-floor primary suite, with a spacious walk-in closet and a beautiful tiled bathroom. Expansive west-facing windows frame captivating views. Completing the main level are a half bath and a versatile office space. Upstairs, is a secondary sitting room and five comfortable bedrooms, accompanied by two full baths and a convenient laundry room. A central hall overlooks the grand staircase, adding to the home's grandeur. Descending to the lower level, discover a daylight basement with finished l
Interior Details
6343
5
4
Has Heating:
No
Heating Type:
N/A
Has Cooling:
No
Cooling Type:
N/A
Has Fuel:
No
Fuel Type:
N/A
Has Basement:
No
Basement Type:
N/A
Has Flooring:
No
Flooring Type:
N/A
Has Fireplace:
Yes
Fireplace Type:
N/A
Property Details
168577
No
No
Type:
N/A
Location:
N/A
Status:
N/A
Number of Spaces:
N/A
N/A
N/A
N/A
N/A
N/A
N/A
N/A
Construction Details
Multifamily
N/A
N/A
N/A
N/A
Tax History
Year
Amount
Land
Improvement
Percent Change
Assessment
2019
$7,283
$113,300
$439,300
--%
$552,600
2018
$6,979
$118,300
$458,500
--%
$576,800
2017
$7,705
$181,800
$479,600
--%
$661,400
2016
$7,392
$181,800
$469,500
--%
$651,300
2015
$6,689
$181,800
$469,500
--%
$651,300
2013
$6,506
$181,800
$452,900
--%
$634,700

Average Home Price in 04676
Nearby Properties
Zip Code
Price
Bed
Bath
Sqft
Lot
Sold Date
$995,000
$995,000
5 Beds
4 Baths
6,343 Sqft
168,577 Lot (sqft)
Sold 09/29/2026






