Member Features
Find Real Estate Bargain!
Full foreclosure details
Home value, equity and ownership info
Find homes priced below market
Get full access with a FREE Account
Already a member?
$443,669
Listing Price5beds
2.5baths
2,007sqft
20,038sqft lot
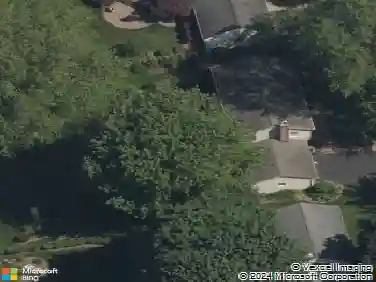
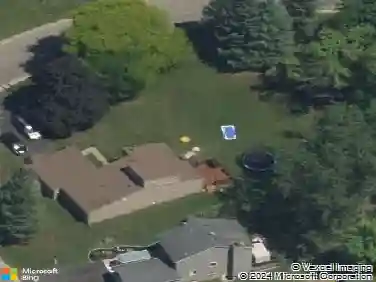
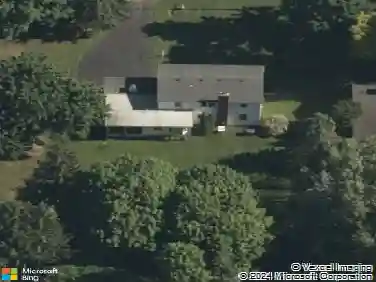
71 Brougham Dr, Penfield, NY 14526
Member Features
Find Real Estate Bargain!
Full foreclosure details
Home value, equity and ownership info
Find homes priced below market
Get full access with a FREE Account
Already a member?
For Sale
Home type
Price / sqft
Year built
Home Details
Tucked along a bucolic, tree-lined street just steps from HIPP Brook Preserve, 71 Brougham Drive offers a blend of neighborhood charm and natural beauty. Enjoy walking trails, meadows, wildflowers, and protected green space just beyond your doorstep while remaining minutes from shopping, dining, recreation, and Penfield schools. The home's curb appeal begins with crisp white siding, black shutters, warm wood accents, a mahogany front door, and a welcoming Trex porch. Landscaped gardens, slate details, and landscape lighting create a memorable first impression. Inside, soft neutral tones and light flooring create a bright, inviting atmosphere. Designed for modern living and entertaining, the open-concept main level centers around a sun-filled living room with a whitewashed brick fireplace. The space flows seamlessly into the eat-in kitchen, where updated appliances, pantry storage, a center island, and backyard views combine style and function. Sliding glass doors open to an expansive deck overlooking landscaped grounds, ideal for outdoor dining and entertaining. A formal dining room with board-and-batten detailing adds character, while an updated powder room reflects the home's finishes. Benefiting from ~ $50,000 in recent improvements, the home showcases updates throughout that enhance everyday living and value. Upstairs, hardwood floors extend through five spacious bedrooms. The primary suite enjoys natural light and neighborhood views. A renovated family bath serves the se
Interior Details
2007
5
2.5
Has Heating:
Yes
Heating Type:
Central
Has Cooling:
Yes
Cooling Type:
Central
Has Fuel:
Yes
Fuel Type:
Gas
Has Basement:
No
Basement Type:
Full
Has Flooring:
No
Flooring Type:
N/A
Has Fireplace:
Yes
Fireplace Type:
N/A
Property Details
20038
Yes
Yes
Type:
Garage, Attached
Location:
N/A
Status:
N/A
Number of Spaces:
2
No
No
No
No
No
No
No
Construction Details
Colonial
Aluminum/vinyl
N/A
N/A
N/A
Tax History
Year
Amount
Land
Improvement
Percent Change
Assessment
2020
$7,592
$39,500
$143,500
--%
$183,000
2018
$7,266
$39,500
$143,500
--%
$183,000
2017
$7,085
$39,500
$143,500
--%
$183,000
2016
$6,410
$39,500
$125,500
--%
$165,000
2015
$6,459
$39,500
$125,500
--%
$165,000
2013
$5,633
$39,500
$125,500
--%
$165,000
2011
$5,471
$39,500
$125,500
--%
$165,000

Average Home Price in 14526
Nearby Properties
Zip Code
Price
Bed
Bath
Sqft
Lot
Sold Date
$428,073
4 Beds
2.5 Baths
1,981 Sqft
17,860 Lot (sqft)
Sold 08/12/2026
$432,395
4 Beds
2.5 Baths
1,842 Sqft
20,038 Lot (sqft)
Sold 10/26/2026
$325,000
$325,000
4 Beds
2 Baths
1,759 Sqft
21,344 Lot (sqft)
Sold 10/13/2026
$436,642
$436,642
4 Beds
3.5 Baths
2,253 Sqft
20,038 Lot (sqft)
Sold 10/26/2026
$420,347
$420,347
4 Beds
3.5 Baths
2,156 Sqft
21,344 Lot (sqft)
Sold NaN/NaN/NaN
$379,000
3 Beds
3 Baths
2,020 Sqft
21,780 Lot (sqft)
Sold 10/26/2026
$299,900
3 Beds
1.5 Baths
1,739 Sqft
24,829 Lot (sqft)
Sold 09/29/2026
$375,000
4 Beds
2.5 Baths
1,842 Sqft
16,988 Lot (sqft)
Sold 10/26/2026
$443,669
$443,669
5 Beds
2.5 Baths
2,007 Sqft
20,038 Lot (sqft)
Sold 10/27/2026