Member Features
Find Real Estate Bargain!
Full foreclosure details
Home value, equity and ownership info
Find homes priced below market
Get full access with a FREE Account
Already a member?
$754,976
Listing Price4beds
4baths
3,522sqft
60,984sqft lot
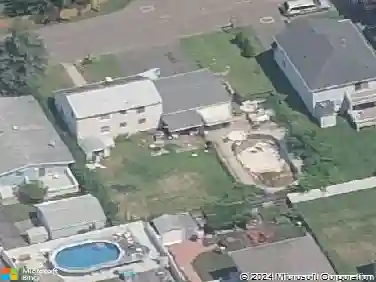
51 Brookwood Dr, Woodbridge, CT 06525
Member Features
Find Real Estate Bargain!
Full foreclosure details
Home value, equity and ownership info
Find homes priced below market
Get full access with a FREE Account
Already a member?
For Sale
Off Market
Home type
Price / sqft
Year built
Home Details
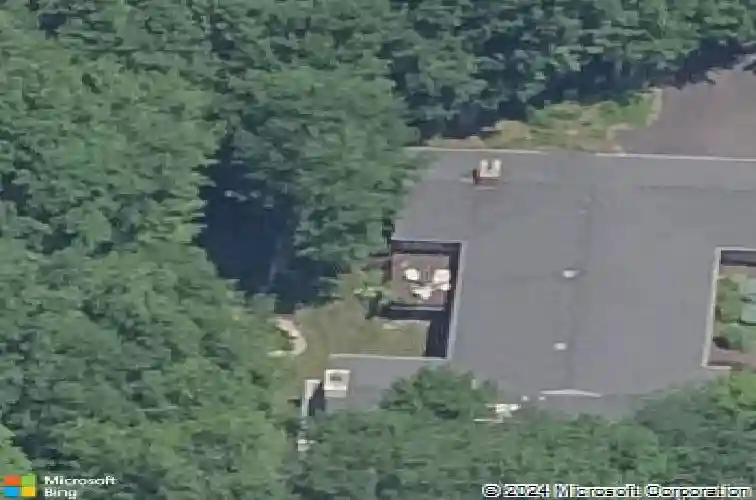
One-Level Living at Its Finest! Discover this expanded 3,522 sq. ft. ranch offering 10 rooms, 4 bedrooms, and 3.5 baths, perfectly sited on a serene 1.4-acre lot at the end of a peaceful cul-de-sac. Generously sized living spaces include an open-concept living and dining area that flows seamlessly into a family room with a fireplace and adjacent powder room-ideal for both casual gatherings and elegant entertaining. From the family room, double doors open to a three-season porch with cathedral ceilings and a large deck overlooking professionally designed gardens. Relax by the koi pond while enjoying tranquil views of Race Brook. Bathed in natural light, the fully updated eat-in kitchen features granite countertops, a breakfast bar, high-end appliances, and abundant custom cabinetry. The primary suite is a private retreat with cathedral ceilings, a luxurious updated ensuite bath, dressing area, gas fireplace, and its own private deck-making every morning a joy. A spacious study with garden views can be accessed from either the suite or the main hallway. Three additional bedrooms, a full bath, and a laundry room complete the main level. The lower walk-out level offers an additional 1,035 sq. ft. of finished living space, including full-height windows, a full bath, and two large walk-in cedar closets-perfect for a guest suite, media room, or home gym. Additional features include multi-zone heating, two-car garage with a Tesla charging station and whole house generator.
Interior Details
3522
4
4
Has Heating:
Yes
Heating Type:
Hot Water
Has Cooling:
Yes
Cooling Type:
N/A
Has Fuel:
Yes
Fuel Type:
Oil
Has Basement:
No
Basement Type:
Unfinished
Has Flooring:
No
Flooring Type:
N/A
Has Fireplace:
Yes
Fireplace Type:
N/A
Property Details
60984
Yes
Yes
Type:
N/A
Location:
N/A
Status:
N/A
Number of Spaces:
N/A
N/A
N/A
N/A
N/A
N/A
N/A
N/A
Construction Details
Ranch
Wood Siding
N/A
Gable
Asphalt
Tax History
Year
Amount
Land
Improvement
Percent Change
Assessment
2020
$12,826
$122,010
$186,830
--%
$308,840
2019
$12,419
$123,340
$185,360
--%
$308,700
2018
$12,296
$123,340
$185,360
--%
$308,700
2017
$12,062
$123,340
$182,490
--%
$305,830
2016
$11,787
$123,340
$182,490
--%
$305,830
2014
$12,019
$142,590
$201,110
--%
$343,700
2011
$11,734
$142,590
$201,110
--%
$343,700

Average Home Price in 06525
Nearby Properties
Zip Code
Price
Bed
Bath
Sqft
Lot
Sold Date
$754,976
4 Beds
4 Baths
3,522 Sqft
60,984 Lot (sqft)
Sold 10/27/2026