Member Features
Find Real Estate Bargain!
Full foreclosure details
Home value, equity and ownership info
Find homes priced below market
Get full access with a FREE Account
Already a member?
$318,867
Listing Price4beds
2baths
2,123sqft
18,018sqft lot
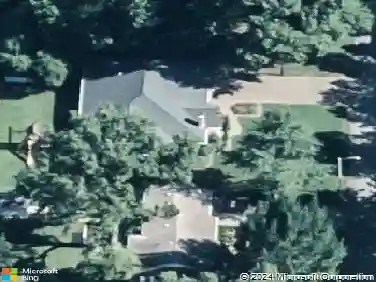
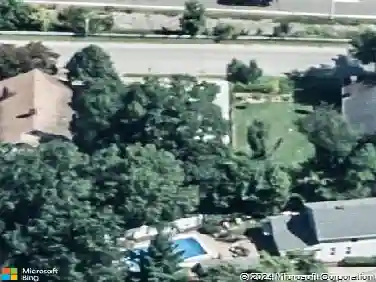
404 Brookview Dr, Evansville, IN 47711
Member Features
Find Real Estate Bargain!
Full foreclosure details
Home value, equity and ownership info
Find homes priced below market
Get full access with a FREE Account
Already a member?
For Sale
Off Market
Home type
Price / sqft
Year built
Home Details
Start Showing Date: 1/12/2026 Lovingly cared for and move-in ready, this 4-bedroom, 2.5-bath Brookview home is ready to welcome its next owner. Eye-catching curb appeal sets the tone with a spacious covered front porch, classic window shutters, and a 2.5-car garage. Step inside the foyer to find a bright living room to the left, while across the hall a versatile office or flex space offers endless possibilities - perfect for a playroom, formal dining room, sitting area, or whatever suits your lifestyle. The family room down the hall features a cozy wood-burning fireplace with an exposed brick accent wall and opens directly to the outdoor deck. Overlooking this space, the kitchen shines with stainless steel appliances, abundant cabinetry and counter space, and a large pantry with built-in shelving. A casual dining area connects the kitchen and family room, making this space the true heart of the home. Just off the kitchen are a convenient main-floor laundry room and a generously sized half bath with two storage closets. LVP flooring and ample storage space complete the main level. Upstairs, the expansive owner's suite offers a large closet and private en suite bath with a walk-in shower. Additional bedrooms are generously sized with excellent closet space. Outside, the fenced backyard feels like a private retreat with nearly half an acre, an open deck ideal for outdoor meals or entertaining, and a utility shed for extra storage. With charm, space, and endless potential in
Interior Details
2123
4
2
Has Heating:
Yes
Heating Type:
Central
Has Cooling:
Yes
Cooling Type:
Central
Has Fuel:
Yes
Fuel Type:
Gas
Has Basement:
No
Basement Type:
No Basement
Has Flooring:
No
Flooring Type:
N/A
Has Fireplace:
Yes
Fireplace Type:
N/A
Property Details
18018
Yes
Yes
Type:
Garage, Attached
Location:
N/A
Status:
N/A
Number of Spaces:
2
N/A
N/A
N/A
N/A
N/A
N/A
N/A
Construction Details
N/A
N/A
N/A
N/A
Asphalt
Tax History
Year
Amount
Land
Improvement
Percent Change
Assessment
2019
$1,599
$22,900
$170,900
--%
$193,800
2019
$1,599
$22,900
$139,600
--%
$162,500
2018
$1,583
$22,900
$139,600
--%
$162,500
2017
$1,599
$22,900
$141,500
--%
$164,400
2016
$1,401
$23,000
$134,800
--%
$157,800

Average Home Price in 47711
Nearby Properties
Zip Code
Price
Bed
Bath
Sqft
Lot
Sold Date
$281,711
4 Beds
2.5 Baths
2,311 Sqft
13,440 Lot (sqft)
Sold 08/27/2026
$313,178
$313,178
3 Beds
2 Baths
1,934 Sqft
11,761 Lot (sqft)
Sold 07/23/2026
$328,500
3 Beds
3 Baths
1,942 Sqft
12,369 Lot (sqft)
Sold 10/13/2026
$369,999
3 Beds
2 Baths
2,038 Sqft
15,960 Lot (sqft)
Sold 10/13/2026
$314,900
$314,900
3 Beds
3 Baths
1,956 Sqft
11,920 Lot (sqft)
Sold 10/13/2026
$484,900
4 Beds
4 Baths
1,968 Sqft
42,364 Lot (sqft)
Sold 10/13/2026
$502,138
4 Beds
3 Baths
1,828 Sqft
21,735 Lot (sqft)
Sold 10/27/2026
$372,289
3 Beds
2 Baths
1,875 Sqft
32,760 Lot (sqft)
Sold 10/27/2026