Member Features
Find Real Estate Bargain!
Full foreclosure details
Home value, equity and ownership info
Find homes priced below market
Get full access with a FREE Account
Already a member?
$1,750,000
Listing Price4beds
5baths
4,078sqft
156,816sqft lot
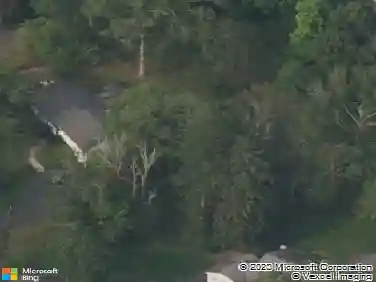
131 Brookstone Dr, Princeton, NJ 08540
Member Features
Find Real Estate Bargain!
Full foreclosure details
Home value, equity and ownership info
Find homes priced below market
Get full access with a FREE Account
Already a member?
For Sale
Off Market
Home type
Price / sqft
Year built
Home Details
Introducing an exquisite blend of luxury and elegance at 131 Brookstone Drivea home where thoughtful renovation and expansion meets exceptional design. Meticulously crafted under the guidance of architect Andrew Sheldon, this remarkable residence enjoys an additional 2, 000 square feet of living space, including an 800-square-foot addition to the kitchen. Step through the custom-built mahogany front door into a home where every detail has been masterfully curated. The foyer, with its barrel ceiling adorned with an airbrushed mural by a Russian-trained artist, welcomes you with a sky motif and recessed lighting, creating an ethereal ambiance. The living room is adorned with a tray ceiling with recessed lighting and green jade airbrushed columns, adding a touch of sophistication. Opening to the dining room, these rooms provide an expansive area for entertaining a crowd as easily as an intimate gathering. The family room, centered around a cozy gas fireplace, invites relaxation, while the study features a wall-to-wall custom-built maple bookcase, offering an ideal space for work from home days. The kitchen is a chef's paradise, featuring an abundance of Quaker Maid solid maple wood cabinets with under-cabinet lighting and a large center island, complete with a prep sink and seating, creating the perfect gathering spot while cooking and entertaining. A large bow window overlooks the backyard, offering breathtaking views of the majestic treeline with its seasonally changing v
Interior Details
4078
4
5
Has Heating:
No
Heating Type:
N/A
Has Cooling:
No
Cooling Type:
N/A
Has Fuel:
No
Fuel Type:
N/A
Has Basement:
No
Basement Type:
N/A
Has Flooring:
No
Flooring Type:
N/A
Has Fireplace:
Yes
Fireplace Type:
N/A
Property Details
156816
No
No
Type:
N/A
Location:
N/A
Status:
N/A
Number of Spaces:
N/A
N/A
N/A
N/A
N/A
N/A
N/A
N/A
Construction Details
Ranch
N/A
N/A
N/A
N/A
Tax History
Year
Amount
Land
Improvement
Percent Change
Assessment
2019
$35,198
$627,400
$759,000
--%
$1,386,400
2019
$35,198
$724,900
$759,000
--%
$1,483,900
2018
$34,604
$724,900
$759,000
--%
$1,483,900
2017
$34,129
$724,900
$759,000
--%
$1,483,900
2016
$33,595
$724,900
$759,000
--%
$1,483,900
2013
$31,621
$724,900
$759,000
--%
$1,483,900
2012
$31,595
$786,000
$759,000
--%
$1,545,000

Average Home Price in 08540
Nearby Properties
Zip Code
Price
Bed
Bath
Sqft
Lot
Sold Date
$1,300,000
$1,300,000
5 Beds
5 Baths
4,436 Sqft
110,642 Lot (sqft)
Sold 10/26/2026
$2,795,000
$2,795,000
5 Beds
5 Baths
3,750 Sqft
87,294 Lot (sqft)
Sold 09/29/2026
$1,750,000
$1,750,000
4 Beds
5 Baths
4,078 Sqft
156,816 Lot (sqft)
Sold 10/13/2026
$2,200,000
$2,200,000
5 Beds
5 Baths
4,018 Sqft
93,654 Lot (sqft)
Sold 10/26/2026