Member Features
Find Real Estate Bargain!
Full foreclosure details
Home value, equity and ownership info
Find homes priced below market
Get full access with a FREE Account
Already a member?
$1,025,570
Listing Price4beds
5.5baths
3,823sqft
11,761sqft lot
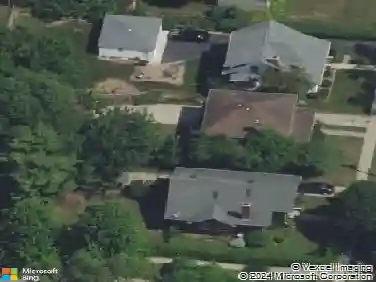
2505 Brookstone Ct, Aurora, IL 60502
Member Features
Find Real Estate Bargain!
Full foreclosure details
Home value, equity and ownership info
Find homes priced below market
Get full access with a FREE Account
Already a member?
For Sale
Home type
Price / sqft
Year built
Home Details
Must-see custom brick and stone home tucked away on a private cul-de-sac in sought-after Stonebrook, located within acclaimed District 204 schools. Offering approximately 5,500 sq ft of thoughtfully designed living space, this home pairs timeless craftsmanship with exceptional comfort and unforgettable water views enjoyed year-round from the covered deck. The brand-new chef's kitchen is the heart of the home, opening seamlessly to a bright and sunny family room framed by stunning Andersen windows. The kitchen showcases custom cabinetry, stone countertops, high-end stainless steel appliances, a double oven, and a beverage refrigerator, along with a convenient butler's pantry-perfect for entertaining and everyday living. With six generously sized bedrooms, including four with walk-in closets, the home offers flexibility for guests, home offices, or multi-generational living. The main level is enhanced by elegant 8-foot solid-core doors, including an impressive front entry that sets the tone upon arrival. The English walk-out basement is an entertainer's dream, featuring radiant heated floors, a custom wet bar, dedicated media area, private bedroom and full bath suite, bonus room, and abundant storage. Step outside to an expansive, private backyard complete with an iron fence and a large Trex deck with lighted posts, all overlooking a serene pond and fountain. Additional highlights include a 3-car tandem garage with radiant heat and epoxy flooring. Ideally located just minutes f
Interior Details
3823
4
5.5
Has Heating:
Yes
Heating Type:
Central
Has Cooling:
Yes
Cooling Type:
Central
Has Fuel:
No
Fuel Type:
N/A
Has Basement:
No
Basement Type:
Basement (unspecified)
Has Flooring:
No
Flooring Type:
N/A
Has Fireplace:
Yes
Fireplace Type:
N/A
Property Details
11761
No
No
Type:
N/A
Location:
N/A
Status:
N/A
Number of Spaces:
N/A
N/A
N/A
N/A
N/A
N/A
N/A
N/A
Construction Details
N/A
Brick
N/A
N/A
N/A
Tax History
Year
Amount
Land
Improvement
Percent Change
Assessment
2019
$18,072
$42,360
$171,780
--%
$214,140
2018
$17,854
$41,400
$168,010
--%
$209,410
2017
$17,577
$40,000
$162,310
--%
$202,310
2016
$17,289
$38,390
$154,600
--%
$192,990
2015
$17,144
$36,450
$146,790
--%
$183,240
2013
$16,887
$35,220
$143,310
--%
$178,530
2012
$16,366
$35,950
$146,280
--%
$182,230
2011
$15,936
$38,420
$156,330
--%
$194,750

Average Home Price in 60502
Nearby Properties
Zip Code
Price
Bed
Bath
Sqft
Lot
Sold Date
$692,910
$692,910
2 Beds
2.5 Baths
3,354 Sqft
3,920 Lot (sqft)
Sold 09/23/2026
$673,473
$673,473
4 Beds
2.5 Baths
3,673 Sqft
9,583 Lot (sqft)
Sold 09/10/2026
$847,097
$847,097
5 Beds
2.5 Baths
3,406 Sqft
14,375 Lot (sqft)
Sold 05/21/2026
$140,000
$140,000
2 Beds
3 Baths
3,354 Sqft
3,485 Lot (sqft)
Sold 10/13/2026
$989,422
$989,422
4 Beds
3.5 Baths
3,530 Sqft
13,939 Lot (sqft)
Sold 10/26/2026
$1,148,000
$1,148,000
4 Beds
3.5 Baths
3,755 Sqft
13,068 Lot (sqft)
Sold 10/27/2026
$1,025,570
$1,025,570
4 Beds
5.5 Baths
3,823 Sqft
11,761 Lot (sqft)
Sold 10/26/2026
$841,626
$841,626
4 Beds
2.5 Baths
3,471 Sqft
11,761 Lot (sqft)
Sold 10/27/2026
$450,000
$450,000
4 Beds
3 Baths
3,862 Sqft
10,019 Lot (sqft)
Sold 10/12/2026