Member Features
Find Real Estate Bargain!
Full foreclosure details
Home value, equity and ownership info
Find homes priced below market
Get full access with a FREE Account
Already a member?
$260,000
Listing Price3beds
2.5baths
1,609sqft
871sqft lot
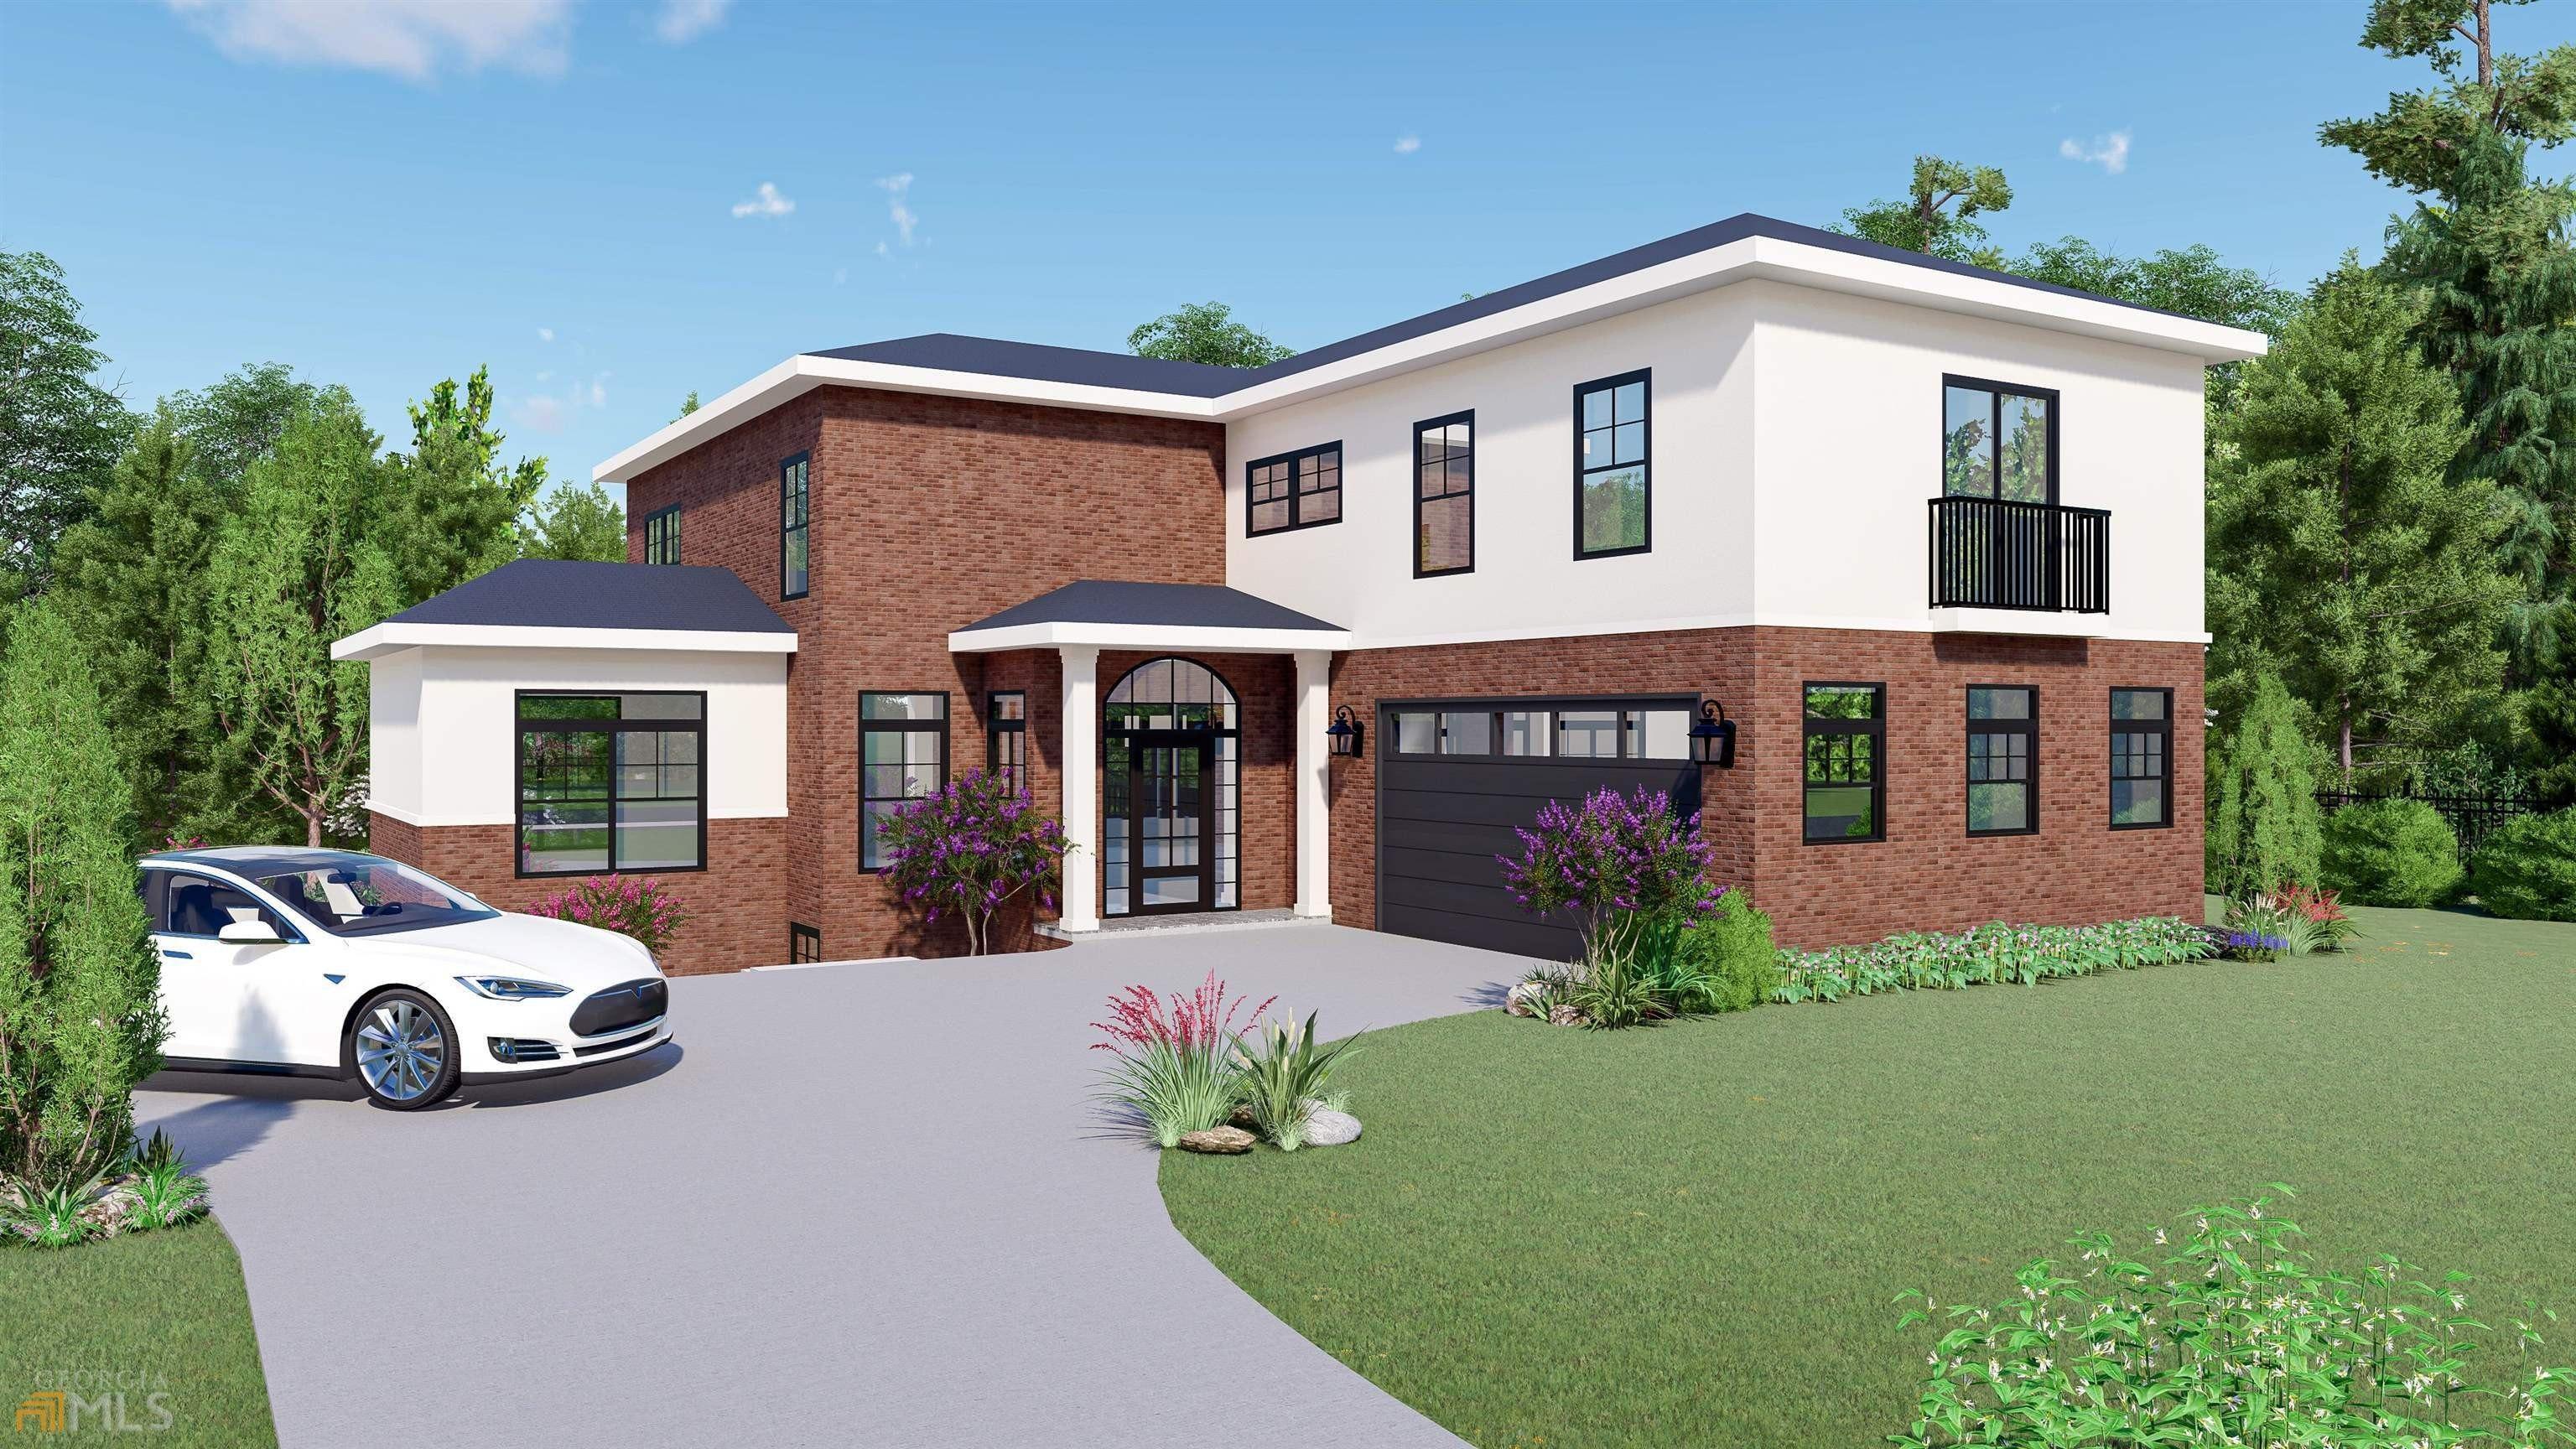
751 Brookside Parc Ln, Avondale Estates, GA 30002
Member Features
Find Real Estate Bargain!
Full foreclosure details
Home value, equity and ownership info
Find homes priced below market
Get full access with a FREE Account
Already a member?
For Sale
Off Market
Home type
Price / sqft
Year built
Home Details
Welcome to 751 Brookside Parc Lane - a beautifully refreshed townhome in the heart of Avondale Estates!nnIdeally situated in the desirable Brookside Parc community, this inviting townhome offers comfort, convenience, and easy access to everything the area has to offer. Located just minutes from I-285, commuting and exploring the best of metro Atlanta is a breeze.nnInside, the home has received a whole-property refresh, including fresh interior paint that creates a clean, bright, and move-in-ready feel. Step outside to enjoy the renovated deck, perfect for morning coffee, outdoor dining, entertaining, or simply relaxing in your own private outdoor space.nnNestled in a quiet, welcoming neighborhood, this home combines low-maintenance living with the comforts and space of a true home. With its convenient location and thoughtful updates, 751 Brookside Parc Lane is a must-see!
Interior Details
1609
3
2.5
Has Heating:
Yes
Heating Type:
Central
Has Cooling:
Yes
Cooling Type:
Central
Has Fuel:
No
Fuel Type:
N/A
Has Basement:
No
Basement Type:
N/A
Has Flooring:
No
Flooring Type:
N/A
Has Fireplace:
Yes
Fireplace Type:
N/A
Property Details
871
No
No
Type:
Garage, Attached
Location:
N/A
Status:
N/A
Number of Spaces:
1
N/A
N/A
N/A
N/A
N/A
N/A
N/A
Construction Details
Townhouse
Frame Brick
N/A
Gable/hip
N/A
Tax History
Year
Amount
Land
Improvement
Percent Change
Assessment
2020
$2,442
$8,520
$65,960
--%
$74,480
2019
$2,383
$8,520
$64,520
--%
$73,040
2017
$2,381
$8,280
$65,320
--%
$73,600
2017
$2,381
$8,520
$62,240
--%
$70,760
2016
$1,272
$8,520
$30,840
--%
$39,360
2014
$959
$8,560
$21,680
--%
$30,240
2013
$933
$8,560
$21,680
--%
$30,240
2012
$973
$8,560
$21,680
--%
$30,240

Average Home Price in 30002
Nearby Properties
Zip Code
Price
Bed
Bath
Sqft
Lot
Sold Date
$276,809
2 Beds
2.5 Baths
1,596 Sqft
871 Lot (sqft)
Sold 10/06/2026
$459,000
$459,000
3 Beds
4 Baths
1,832 Sqft
1,742 Lot (sqft)
Sold 10/27/2026
$279,402
3 Beds
2.5 Baths
1,560 Sqft
1,307 Lot (sqft)
Sold 10/27/2026
$270,000
2 Beds
2.5 Baths
1,566 Sqft
871 Lot (sqft)
Sold 09/29/2026
$289,800
2 Beds
2.5 Baths
1,596 Sqft
1,307 Lot (sqft)
Sold 10/26/2026
$260,000
3 Beds
2.5 Baths
1,609 Sqft
871 Lot (sqft)
Sold 10/27/2026
$299,900
3 Beds
3 Baths
1,596 Sqft
871 Lot (sqft)
Sold 10/27/2026
$293,808
2 Beds
2.5 Baths
1,740 Sqft
1,307 Lot (sqft)
Sold 10/27/2026
$279,900
2 Beds
3 Baths
1,560 Sqft
871 Lot (sqft)
Sold 10/12/2026