Member Features
Find Real Estate Bargain!
Full foreclosure details
Home value, equity and ownership info
Find homes priced below market
Get full access with a FREE Account
Already a member?
$925,000
Listing Price4beds
3baths
3,169sqft
40,075sqft lot
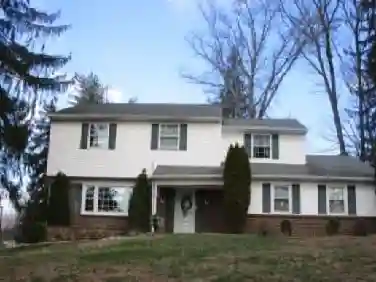
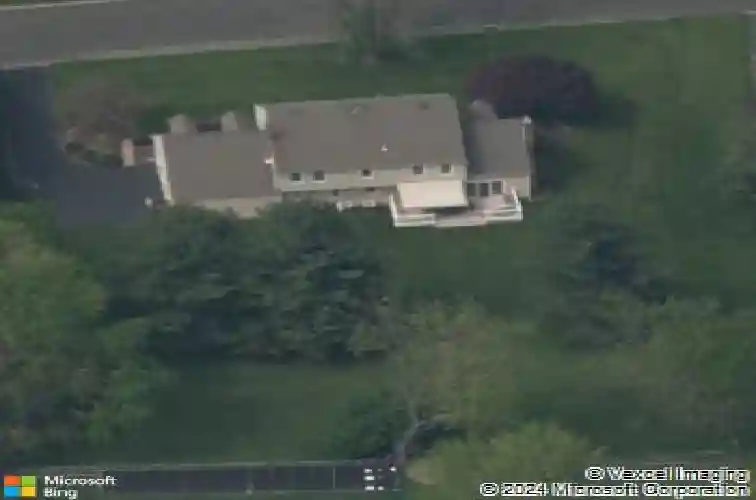
73 Brookside Dr, Southampton, PA 18966
Member Features
Find Real Estate Bargain!
Full foreclosure details
Home value, equity and ownership info
Find homes priced below market
Get full access with a FREE Account
Already a member?
For Sale
Home type
Price / sqft
Year built
Home Details
Welcome to 73 Brookside Drive, a beautifully appointed home nestled in the sought-after Timber Valley neighborhood, where space, light, and thoughtful design come together effortlessly.nnFrom the moment you step inside, youre greeted by a grand, sunlit entryway featuring an oversized walk-in coat closet-both elegant and practical. To the right, a formal living room with expansive windows creates a bright, welcoming space, while the generously sized dining room is perfect for hosting gatherings, filled with natural light and designed to accommodate memorable evenings with ease.nnThe heart of the home is the stunning kitchen, showcasing crisp white cabinetry, a spacious island with abundant storage, a Sub-Zero refrigerator, propane cooking, and a walk-in pantry. A dedicated eat-in kitchen area overlooks the expansive deck and serene backyard through sliding glass doors, creating the perfect setting for everyday living and entertaining alike.nnFlowing seamlessly from the kitchen, the impressive family room with wood burning fireplace offers an abundance of space and a second set of sliders leading to the deck-ideal for indoor-outdoor living. Just beyond, a main-level office with soaring cathedral ceilings provides an inspiring, light-filled workspace with a sense of privacy and openness.nnUpstairs, the home continues to impress with an oversized hallway and ample linen storage. The luxurious primary suite is a true retreat, featuring a spacious bedroom, walk-in closet, and a ver
Interior Details
3169
4
3
Has Heating:
Yes
Heating Type:
Central
Has Cooling:
Yes
Cooling Type:
Central
Has Fuel:
Yes
Fuel Type:
Electric
Has Basement:
No
Basement Type:
Full
Has Flooring:
No
Flooring Type:
N/A
Has Fireplace:
Yes
Fireplace Type:
N/A
Property Details
40075
Yes
Yes
Type:
N/A
Location:
N/A
Status:
N/A
Number of Spaces:
N/A
N/A
N/A
N/A
N/A
N/A
N/A
N/A
Construction Details
Colonial
N/A
N/A
N/A
N/A
Tax History
Year
Amount
Land
Improvement
Percent Change
Assessment
2020
$10,631
$9,960
$52,480
--%
$62,440
2019
$10,175
$9,960
$52,480
--%
$62,440
2018
$9,994
$9,960
$52,480
--%
$62,440
2017
$9,609
$9,960
$52,480
--%
$62,440
2016
$9,437
$9,960
$52,480
--%
$62,440
2014
$9,375
$9,960
$52,480
--%
$62,440
2013
$9,172
$9,960
$52,480
--%
$62,440

Average Home Price in 18966
Nearby Properties
Zip Code
Price
Bed
Bath
Sqft
Lot
Sold Date
$1,001,894
4 Beds
2.5 Baths
3,169 Sqft
40,075 Lot (sqft)
Sold 06/08/2026
$796,718
4 Beds
2.5 Baths
2,876 Sqft
11,000 Lot (sqft)
Sold 05/22/2026
$925,000
4 Beds
3 Baths
3,169 Sqft
40,075 Lot (sqft)
Sold 10/26/2026
$675,000
5 Beds
3 Baths
2,991 Sqft
49,555 Lot (sqft)
Sold 10/27/2026
$899,900
4 Beds
5 Baths
3,432 Sqft
40,511 Lot (sqft)
Sold 10/27/2026
$674,900
4 Beds
2.5 Baths
3,074 Sqft
28,458 Lot (sqft)
Sold 07/10/2025
$599,900
4 Beds
5 Baths
3,074 Sqft
23,562 Lot (sqft)
Sold 09/29/2026
$827,641
4 Beds
2.5 Baths
3,228 Sqft
21,000 Lot (sqft)
Sold 10/27/2026
$786,953
4 Beds
2.5 Baths
3,074 Sqft
38,664 Lot (sqft)
Sold 10/26/2026