Member Features
Find Real Estate Bargain!
Full foreclosure details
Home value, equity and ownership info
Find homes priced below market
Get full access with a FREE Account
Already a member?
$348,000
Listing Price3beds
3baths
2,288sqft
14,985sqft lot
5073 Brookside Dr, Pace, FL 32571
Member Features
Find Real Estate Bargain!
Full foreclosure details
Home value, equity and ownership info
Find homes priced below market
Get full access with a FREE Account
Already a member?
For Sale
Off Market
Home type
Price / sqft
Year built
Home Details
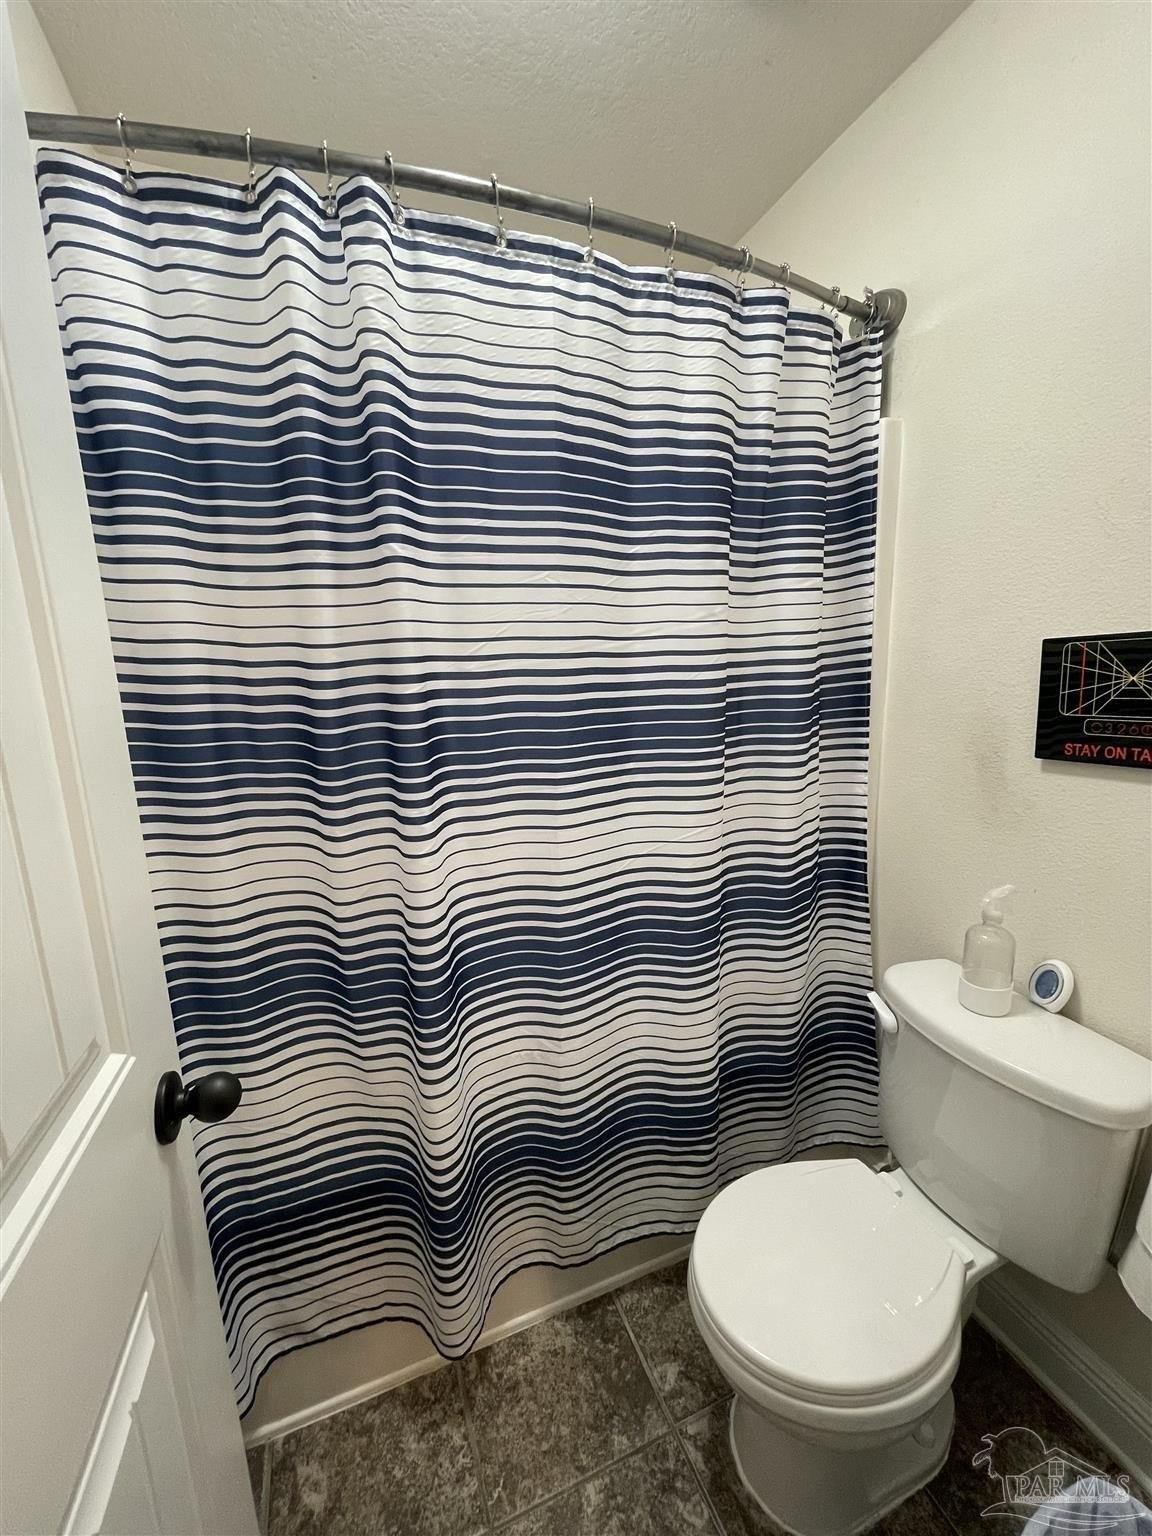
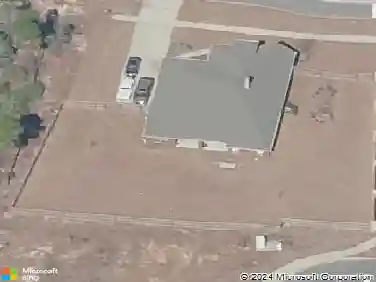
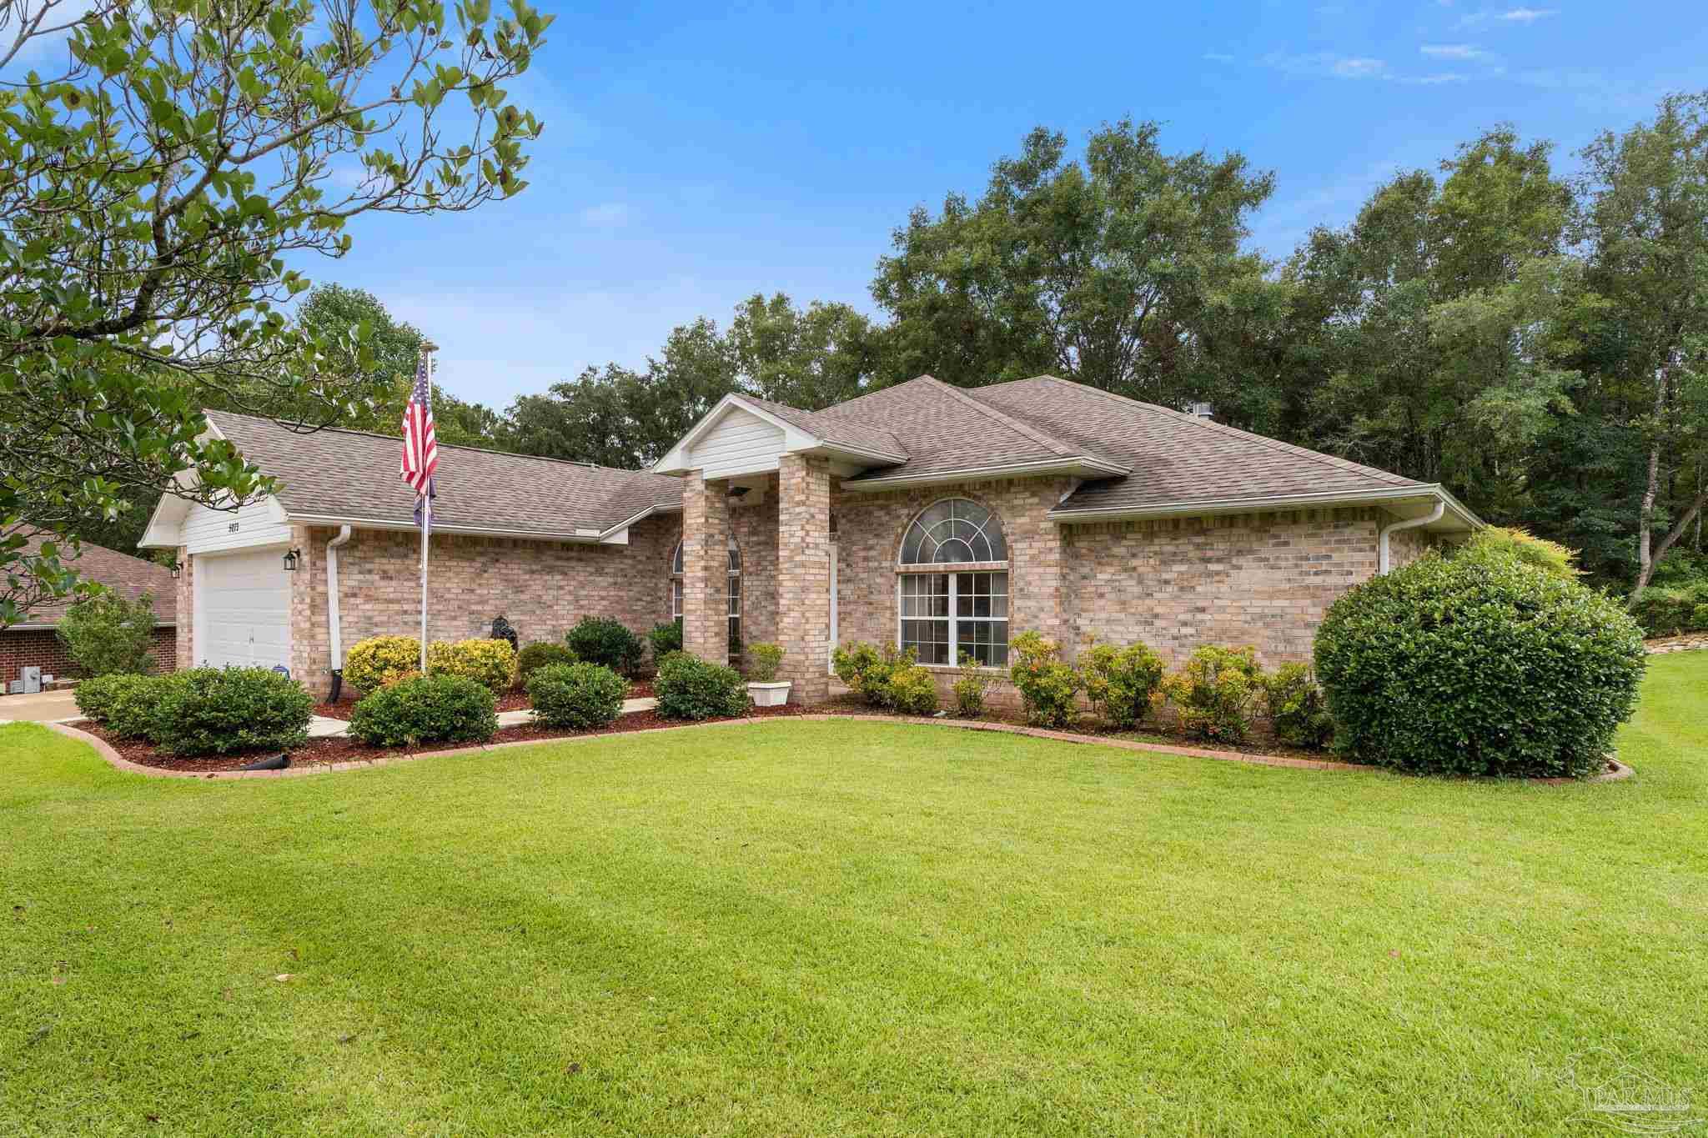
The seller offers a buyer concession; ask your agent for details! Welcome to this stunning 3-bedroom, 3-bathroom home on a generous 0.34-acre lot in the back of a tranquil neighborhood, where comfort meets sophistication. As you step inside, youll be welcomed by a warm, inviting atmosphere accentuated by abundant natural light streaming through expansive windows. The living room features a cozy fireplace, perfect for relaxing with family and friends. At the heart of the home lies the gourmet kitchen, showcasing elegant granite countertops, plentiful cabinet space, and modern appliances. Adjacent to the kitchen, a versatile office space is ideal for working from home or managing household tasks. The master bedroom offers a serene retreat with direct access to the screen-enclosed back porch, hot tub, and an ensuite bathroom with luxurious finishes designed for relaxation, including double vanities, a garden tub, a separate shower, and a walk-in closet. Just off the kitchen is a full guest suite with its own ensuite bath! The third bedroom is tucked away down another hall, is spacious, and has access to the third, well-appointed full bathroom. A standout feature of this property is the HUGE screen-enclosed back porch, a peaceful oasis perfect for year-round enjoyment; whether hosting gatherings or enjoying quiet mornings with a coffee, this space will surely become a favorite. Additional highlights include a practical 2-car garage with ample storage options for vehicles and hobb
Interior Details
2288
3
3
Has Heating:
Yes
Heating Type:
Forced Air With Air Conditioning
Has Cooling:
Yes
Cooling Type:
Central
Has Fuel:
No
Fuel Type:
N/A
Has Basement:
No
Basement Type:
N/A
Has Flooring:
No
Flooring Type:
Carpet
Has Fireplace:
Yes
Fireplace Type:
N/A
Property Details
14985
No
No
Type:
Garage, Attached
Location:
N/A
Status:
N/A
Number of Spaces:
2
No
No
No
No
No
No
No
Construction Details
N/A
Brick
N/A
Gable/hip
Wood Shingle
Tax History
Year
Amount
Land
Improvement
Percent Change
Assessment
2019
$1,532
$0
$0
--%
$150,771
2018
$1,529
$0
$0
--%
$147,960
2017
$1,456
$0
$0
--%
$144,917
2016
$1,448
$0
$0
--%
$141,936
2015
$1,477
$0
$0
--%
$140,949
2013
$1,497
$0
$0
--%
$137,764
2012
$1,403
$0
$0
--%
$135,893

Average Home Price in 32571
Nearby Properties
Zip Code
Price
Bed
Bath
Sqft
Lot
Sold Date
$412,558
4 Beds
3 Baths
2,338 Sqft
11,631 Lot (sqft)
Sold 10/08/2026
$339,762
4 Beds
2 Baths
2,116 Sqft
12,415 Lot (sqft)
Sold 07/15/2026
$361,316
$361,316
3 Beds
3 Baths
2,288 Sqft
16,814 Lot (sqft)
Sold 07/15/2026
$338,557
3 Beds
3 Baths
2,152 Sqft
12,807 Lot (sqft)
Sold NaN/NaN/NaN
$369,900
$369,900
4 Beds
3 Baths
2,194 Sqft
12,589 Lot (sqft)
Sold 10/26/2026
$354,900
4 Beds
3 Baths
2,135 Sqft
16,335 Lot (sqft)
Sold 10/27/2026
$439,000
4 Beds
2 Baths
2,000 Sqft
11,238 Lot (sqft)
Sold 10/27/2026
$383,900
$383,900
5 Beds
3 Baths
2,562 Sqft
12,632 Lot (sqft)
Sold 10/26/2026
$350,639
4 Beds
2 Baths
2,074 Sqft
12,589 Lot (sqft)
Sold 10/26/2026