Member Features
Find Real Estate Bargain!
Full foreclosure details
Home value, equity and ownership info
Find homes priced below market
Get full access with a FREE Account
Already a member?
$150,000
Listing Price2beds
2baths
1,400sqft
19,963sqft lot
1331 Brookside Dr, Munster, IN 46321
Member Features
Find Real Estate Bargain!
Full foreclosure details
Home value, equity and ownership info
Find homes priced below market
Get full access with a FREE Account
Already a member?
For Sale
Sale pending
Off Market
Home type
Price / sqft
Year built
Home Details
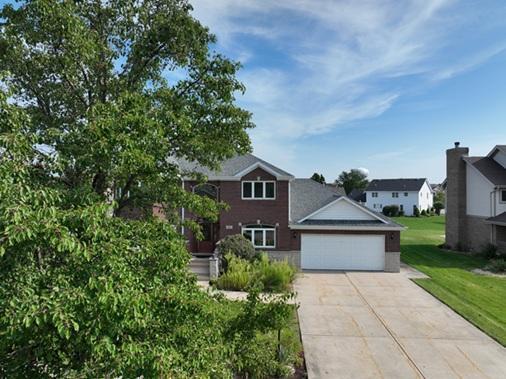
Completely remodeled, move-in ready, main floor condo in desirable Twin Creek subdivision of Munster! Spacious living room with masonry gas fireplace and sliding doors to covered patio. Formal dining room, very large open kitchen with granite countertops, brand new stainless steel appliances and extra deep kitchen sink with pull out faucet. Wood look flooring throughout the main living space! Two large bedrooms - both with walk-in closets! The master bedroom has a 3/4 bath. Finished laundry room, two large storage areas - one is 12X4! New water heater. Anderson windows. Ceiling fans. Dry bar in the living room is plumbed and could be converted back to a wet bar. Attached Garage - walk right into your garage space from the back door. This condo building only has four units. 18 and older and no pets allowed. This is a great deal! Don't wait!!!
Interior Details
1400
2
2
Has Heating:
No
Heating Type:
N/A
Has Cooling:
No
Cooling Type:
N/A
Has Fuel:
Yes
Fuel Type:
Gas
Has Basement:
No
Basement Type:
N/A
Has Flooring:
No
Flooring Type:
N/A
Has Fireplace:
Yes
Fireplace Type:
N/A
Property Details
19963
Yes
Yes
Type:
Garage, Attached
Location:
N/A
Status:
N/A
Number of Spaces:
0
N/A
N/A
N/A
N/A
N/A
N/A
N/A
Construction Details
Condo/apartment
Brick
N/A
N/A
N/A
Tax History
Year
Amount
Land
Improvement
Percent Change
Assessment
2019
$2,604
$30,000
$70,400
--%
$100,400
2018
$988
$30,000
$67,100
--%
$97,100
2017
$1,012
$30,000
$67,100
--%
$97,100
2017
$1,012
$30,000
$66,900
--%
$96,900
2016
$988
$30,000
$83,200
--%
$113,200
2013
$1,619
$30,000
$93,600
--%
$123,600
2012
$1,745
$35,000
$105,800
--%
$140,800
2011
$2,110
$35,000
$115,800
--%
$150,800

Average Home Price in 46321