Member Features
Find Real Estate Bargain!
Full foreclosure details
Home value, equity and ownership info
Find homes priced below market
Get full access with a FREE Account
Already a member?
$735,000
Listing Price4beds
2.5baths
2,774sqft
6,359sqft lot
721 Brookside Dr, Eugene, OR 97405
Member Features
Find Real Estate Bargain!
Full foreclosure details
Home value, equity and ownership info
Find homes priced below market
Get full access with a FREE Account
Already a member?
For Sale
Off Market
Home type
Price / sqft
Year built
Home Details
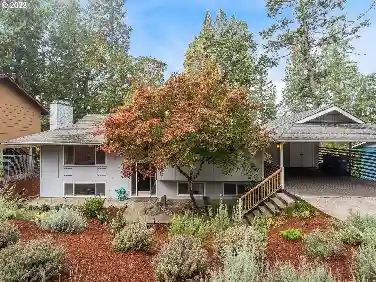
Gorgeous Multi-Level Contemporary Home with 4+ Bedrooms and 2 and One Half Baths. Amazing Views from Floor to Ceiling Windows that Fill the Custom Home with Natural Light. Beautiful, Cozy, Gourmet Kitchen with Granite Counters, Induction Range, and Stainless Steel Appliances that opens to a Breakfast Nook and a Family Room with a Gas Fireplace. Sliding Glass Doors Lead to the Large Newly Rebuilt Deck and Stunning Forest Views. The Dining Room also has Sliding Glass Doors to the Deck and Lots of Built Ins for Extra Storage. Fabulous Primary Suite with a Soaking Tub and Walk-In Shower. Large Upstairs Office/ Studio could be a 5th bedroom. Downstairs you'll find Guest Bedrooms with Access to the Lower Deck and Private Hot Tub. The Patio is flanked by a a hillside covered with berries that invite deer to nibble. Your lovely yard leads to a private glen. Lots of Storage Space and 240 Level -2 outlet for electric vehicle in double garage. A/C and New Forced-Air Furnace. Quintessential Eugene Home Surrounded by Forest, drenched in Sunshine, Private and Unique. Call your favorite Realtor today!
Interior Details
2774
4
2.5
Has Heating:
Yes
Heating Type:
Heat Pump
Has Cooling:
Yes
Cooling Type:
N/A
Has Fuel:
No
Fuel Type:
N/A
Has Basement:
No
Basement Type:
Finished
Has Flooring:
No
Flooring Type:
N/A
Has Fireplace:
Yes
Fireplace Type:
N/A
Property Details
6359
No
No
Type:
Driveway
Location:
N/A
Status:
N/A
Number of Spaces:
0
N/A
N/A
N/A
N/A
N/A
N/A
N/A
Construction Details
N/A
Wood Siding
N/A
Gable
Other (not Classified)
Tax History
Year
Amount
Land
Improvement
Percent Change
Assessment
2020
$8,157
$0
$0
--%
$449,740
2019
$7,940
$0
$0
--%
$436,641
2018
$7,411
$0
$0
--%
$423,924
2017
$6,916
$0
$0
--%
$411,577
2016
$7,003
$0
$0
--%
$411,577
2014
$6,729
$0
$0
--%
$387,950
2013
$6,218
$0
$0
--%
$365,391
2012
$6,069
$0
$0
--%
$376,650

Average Home Price in 97405
Nearby Properties
Zip Code
Price
Bed
Bath
Sqft
Lot
Sold Date
$820,138
$820,138
3 Beds
2.5 Baths
3,126 Sqft
17,018 Lot (sqft)
Sold 09/29/2026
$450,000
$450,000
4 Beds
2 Baths
2,913 Sqft
7,296 Lot (sqft)
Sold 10/27/2026
$785,443
$785,443
5 Beds
3 Baths
2,902 Sqft
8,001 Lot (sqft)
Sold 10/27/2026
$735,000
$735,000
4 Beds
2.5 Baths
2,774 Sqft
6,359 Lot (sqft)
Sold 10/27/2026
$628,000
$628,000
4 Beds
3 Baths
2,509 Sqft
10,672 Lot (sqft)
Sold 10/26/2026
$720,000
$720,000
4 Beds
4 Baths
2,504 Sqft
22,215 Lot (sqft)
Sold 10/27/2026
$599,000
$599,000
4 Beds
2.5 Baths
2,400 Sqft
6,359 Lot (sqft)
Sold 10/26/2026