Member Features
Find Real Estate Bargain!
Full foreclosure details
Home value, equity and ownership info
Find homes priced below market
Get full access with a FREE Account
Already a member?
$480,573
Listing Price3beds
2.5baths
1,176sqft
30,056sqft lot
53 Brookside Dr, Dayville, CT 06241
Member Features
Find Real Estate Bargain!
Full foreclosure details
Home value, equity and ownership info
Find homes priced below market
Get full access with a FREE Account
Already a member?
For Sale
Off Market
Home type
Price / sqft
Year built
Home Details
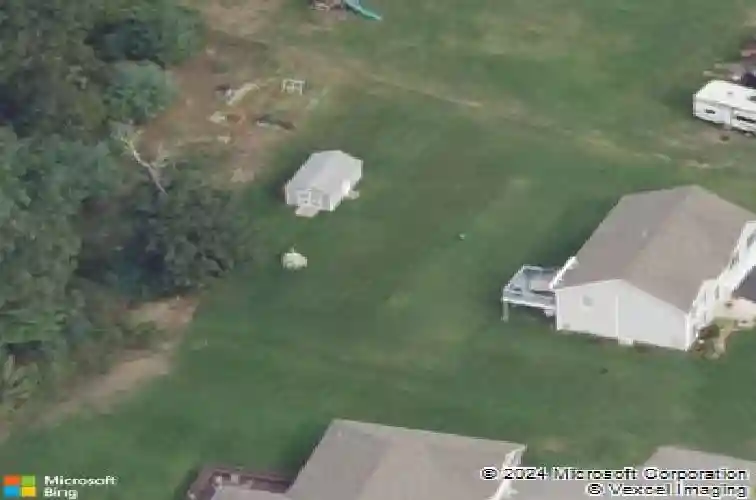
This well maintained, split level home offers a functional layout and comfortable living spaces. The upper level is filled with natural light, and cathedral ceilings. Easy entertaining in the open concept space that includes an electric fireplace, dining area, and well appointed kitchen with an island. The primary bedroom room hosts it's own full bathroom with a tub and walk in shower, and a large walk-in closet. The 2nd bedroom is also on the upper level, along with a powder room. The lower level, completely above grade, has a versatile space for the 3rd bedroom with a 2nd full bath, or a 2nd living room. There is still plenty of storage pace in the unfinished area. Enjoy the view from the west facing deck, and when it gets too warm, lower the automatic awning for shade. The propane boiler is less than 4 years old, and there are two mitsubishi units, one for heat and a/c. There is also an irrigation system for the newly aerated and seeded lawn. Gutter guards have been added, too. Store garden equipment in the shed. Quick occupancy is an option.
Interior Details
1176
3
2.5
Has Heating:
Yes
Heating Type:
Hot Water
Has Cooling:
No
Cooling Type:
N/A
Has Fuel:
Yes
Fuel Type:
Gas
Has Basement:
No
Basement Type:
Full
Has Flooring:
No
Flooring Type:
N/A
Has Fireplace:
Yes
Fireplace Type:
N/A
Property Details
30056
Yes
Yes
Type:
Garage, Basement
Location:
N/A
Status:
N/A
Number of Spaces:
2
N/A
N/A
N/A
N/A
N/A
N/A
N/A
Construction Details
Raised Ranch
Aluminum/vinyl
N/A
N/A
Asphalt
Tax History
Year
Amount
Land
Improvement
Percent Change
Assessment
2020
$4,392
$26,670
$140,070
--%
$166,740
2019
$4,479
$26,670
$140,070
--%
$166,740
2017
$4,566
$26,670
$129,640
--%
$156,310
2016
$4,550
$26,670
$129,640
--%
$156,310

Average Home Price in 06241
Nearby Properties
Zip Code
Price
Bed
Bath
Sqft
Lot
Sold Date
$359,000
$359,000
4 Beds
2 Baths
1,084 Sqft
81,893 Lot (sqft)
Sold 10/13/2026
$455,252
$455,252
2 Beds
1 Baths
1,096 Sqft
130,244 Lot (sqft)
Sold 10/27/2026
$480,573
$480,573
3 Beds
2.5 Baths
1,176 Sqft
30,056 Lot (sqft)
Sold 10/27/2026
$115,500
$115,500
2 Beds
1 Baths
1,352 Sqft
33,541 Lot (sqft)
Sold 10/12/2026