Member Features
Find Real Estate Bargain!
Full foreclosure details
Home value, equity and ownership info
Find homes priced below market
Get full access with a FREE Account
Already a member?
$329,900
Listing Price4beds
2.5baths
2,274sqft
30,200sqft lot
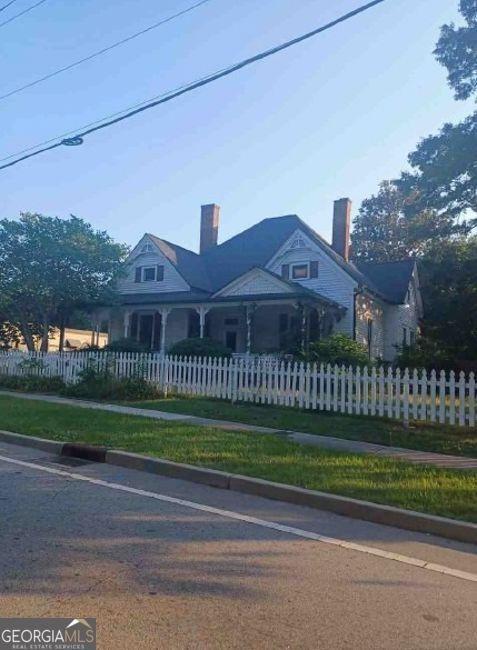
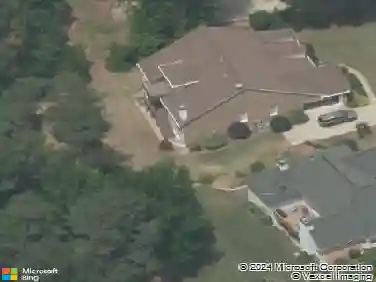
1210 Brookside Dr Ne, Conyers, GA 30012
Member Features
Find Real Estate Bargain!
Full foreclosure details
Home value, equity and ownership info
Find homes priced below market
Get full access with a FREE Account
Already a member?
For Sale
Off Market
Home type
Price / sqft
Year built
Home Details
Welcome to this thoughtfully updated property located at 1210 Brookside Dr NE in Conyers, GA. The exterior was freshly painted in 2024, showcasing a contemporary aesthetic that is both inviting and modern. The home features a well-maintained sodded lawn, enhancing the curb appeal and offering a pleasant outdoor space for activities or relaxation. Entering the home, you're welcomed into a spacious family room that serves as a warm gathering area, complete with a fireplace that adds both character and a cozy atmosphere. Large windows allow ample natural light to filter in, creating a bright and cheerful space for family interactions and entertainment. The dining room, provides an ideal setting for both casual and formal dining experiences. Adjacent to the dining room is the kitchen, which is a highlight of this home. The kitchen boasts granite countertops, offering both elegance and durability, alongside rich cabinetry that provides ample storage. The configuration allows for easy movement and functionality, making it an excellent space for cooking and entertaining. The layout includes a convenient half bath located on the lower level, enhancing accessibility for guests while maintaining privacy for the rest of the home. This thoughtful design feature adds to the home's overall practicality. Transitioning to the outdoor areas, the backyard provides a versatile space that is ready for personalization, whether it's gardening, recreational activities, or creating an outdoor entert
Interior Details
2274
4
2.5
Has Heating:
Yes
Heating Type:
Central
Has Cooling:
Yes
Cooling Type:
Central
Has Fuel:
Yes
Fuel Type:
Gas
Has Basement:
No
Basement Type:
N/A
Has Flooring:
No
Flooring Type:
Carpet
Has Fireplace:
Yes
Fireplace Type:
N/A
Property Details
30200
Yes
Yes
Type:
N/A
Location:
N/A
Status:
N/A
Number of Spaces:
N/A
N/A
N/A
N/A
N/A
N/A
N/A
N/A
Construction Details
Split Level
Wood
N/A
Gable
Composition Shingle
Tax History
Year
Amount
Land
Improvement
Percent Change
Assessment
2020
$1,654
$8,120
$36,120
--%
$44,240
2019
$1,684
$8,120
$36,120
--%
$44,240
2018
$1,613
$8,120
$36,120
--%
$44,240
2017
$1,188
$6,399
$29,601
--%
$36,000
2016
$1,072
$8,120
$37,560
--%
$45,680
2014
$691
$8,120
$36,160
--%
$44,280
2013
$693
$6,800
$37,240
--%
$44,040
2012
$892
$15,400
$37,240
--%
$52,640

Average Home Price in 30012
Nearby Properties
Zip Code
Price
Bed
Bath
Sqft
Lot
Sold Date
$261,721
$261,721
3 Beds
2.5 Baths
2,116 Sqft
22,651 Lot (sqft)
Sold 10/27/2026
$295,000
$295,000
3 Beds
3 Baths
2,060 Sqft
1,680 Lot (sqft)
Sold 10/13/2026
$329,900
$329,900
4 Beds
2.5 Baths
2,274 Sqft
30,200 Lot (sqft)
Sold 10/13/2026
$349,900
$349,900
4 Beds
3 Baths
2,064 Sqft
30,000 Lot (sqft)
Sold 10/13/2026
$258,734
$258,734
4 Beds
3 Baths
2,111 Sqft
28,000 Lot (sqft)
Sold 10/26/2026
$339,000
$339,000
3 Beds
2.5 Baths
2,394 Sqft
51,401 Lot (sqft)
Sold 10/26/2026
$329,000
$329,000
4 Beds
3 Baths
2,522 Sqft
49,175 Lot (sqft)
Sold 10/27/2026