Member Features
Find Real Estate Bargain!
Full foreclosure details
Home value, equity and ownership info
Find homes priced below market
Get full access with a FREE Account
Already a member?
$399,000
Listing Price4beds
3baths
2,514sqft
54,450sqft lot
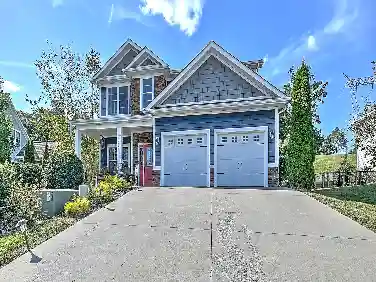
4534 Brookridge Dr, Kingsport, TN 37664
Member Features
Find Real Estate Bargain!
Full foreclosure details
Home value, equity and ownership info
Find homes priced below market
Get full access with a FREE Account
Already a member?
For Sale
Off Market
Home type
Price / sqft
Year built
Home Details
Immerse yourself in the peaceful ambiance of Preston Hills as you approach this charming home nestled at the end of Brookridge Drive. Offering a serene and secluded setting in this walkable neighborhood, this residence provides a tranquil retreat from the hustle and bustle of everyday life. Step out onto the screened porch from the eat-in kitchen, ideal for enjoying al fresco dining and soaking in the natural surroundings. The great room features expansive windows that serve as a striking focal point, creating a sense of awe-inspiring spaciousness. Entertain guests effortlessly on the expansive back porch, extending the living space outdoors. With three bedrooms conveniently located on the main level, this home caters to those seeking single-level living. The lower level presents a generously sized fourth bedroom, a second living area with a cozy gas log fireplace, and a full bathroom, offering versatility for multi-generational living arrangements. This home also offers the peace of mind of a whole home generator and a new roof/gutter system! Experience the tranquility and comfort of this inviting home for yourself!
Interior Details
2514
4
3
Has Heating:
Yes
Heating Type:
Yes
Has Cooling:
Yes
Cooling Type:
N/A
Has Fuel:
No
Fuel Type:
N/A
Has Basement:
No
Basement Type:
Partial
Has Flooring:
No
Flooring Type:
Carpet
Has Fireplace:
Yes
Fireplace Type:
N/A
Property Details
54450
Yes
Yes
Type:
N/A
Location:
N/A
Status:
N/A
Number of Spaces:
N/A
No
Yes
No
No
No
No
No
Construction Details
N/A
Siding (not Specified)
N/A
Gable/hip
Composition Shingle
Tax History
Year
Amount
Land
Improvement
Percent Change
Assessment
2020
$2,042
$0
$0
--%
$44,075
2019
$2,042
$0
$0
--%
$44,075
2017
$1,994
$0
$0
--%
$44,075
2017
$1,994
$0
$0
--%
$44,075
2016
$1,973
$0
$0
--%
$42,475
2014
$1,856
$0
$0
--%
$42,425
2013
$1,801
$0
$0
--%
$42,425
2011
$1,762
$0
$0
--%
$42,975

Average Home Price in 37664
Nearby Properties
Zip Code
Price
Bed
Bath
Sqft
Lot
Sold Date
$399,000
-- Beds
3 Baths
2,641 Sqft
36,590 Lot (sqft)
Sold 10/27/2026
$399,000
4 Beds
3 Baths
2,514 Sqft
54,450 Lot (sqft)
Sold 10/12/2026
$539,000
-- Beds
2.5 Baths
2,617 Sqft
46,174 Lot (sqft)
Sold 10/26/2026
$500,000
-- Beds
2 Baths
2,834 Sqft
87,556 Lot (sqft)
Sold 10/27/2026
$370,000
3 Beds
2 Baths
2,595 Sqft
39,204 Lot (sqft)
Sold 10/13/2026