Member Features
Find Real Estate Bargain!
Full foreclosure details
Home value, equity and ownership info
Find homes priced below market
Get full access with a FREE Account
Already a member?
$535,000
Listing Price4beds
3baths
4,914sqft
15,330sqft lot
10202 Brookcrest Dr, Evansville, IN 47711
Member Features
Find Real Estate Bargain!
Full foreclosure details
Home value, equity and ownership info
Find homes priced below market
Get full access with a FREE Account
Already a member?
For Sale
Sale pending
Home type
Price / sqft
Year built
Home Details
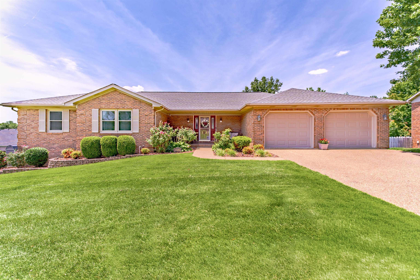
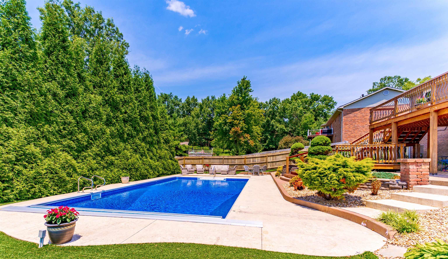
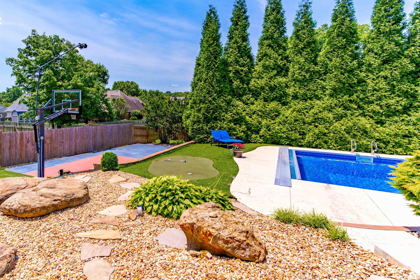
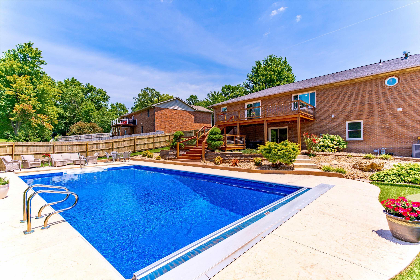
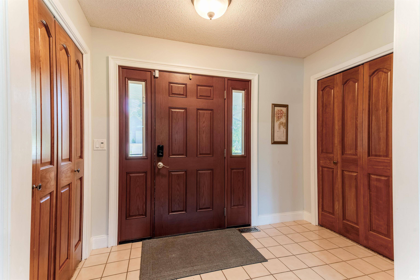
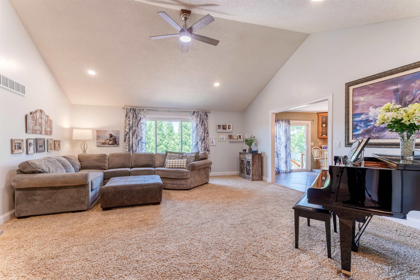
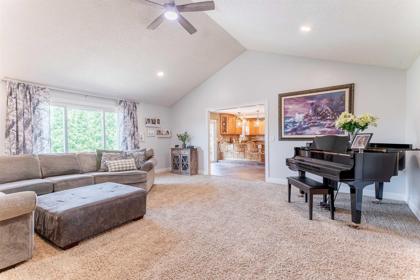
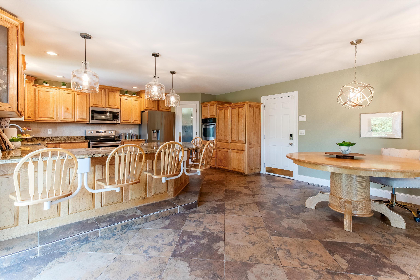
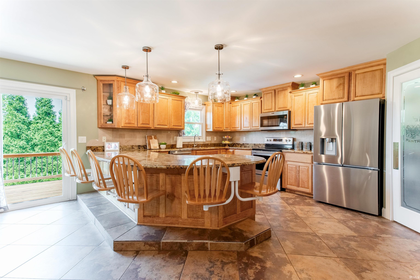
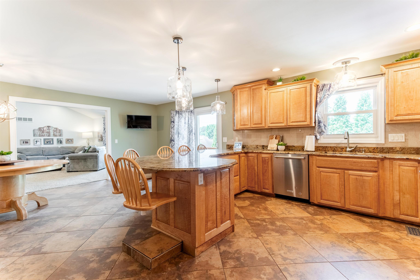
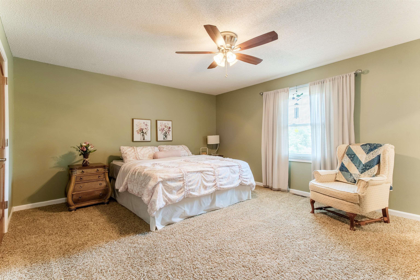
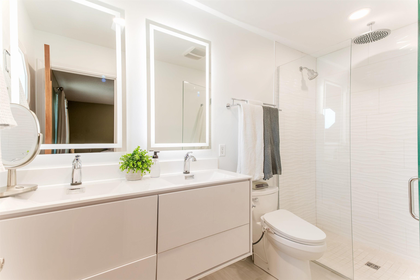
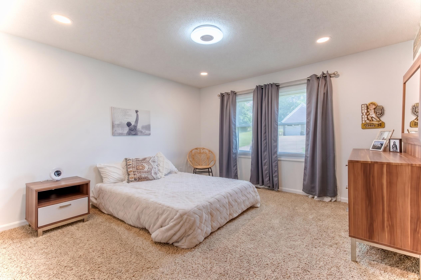
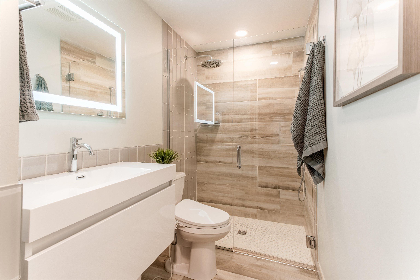
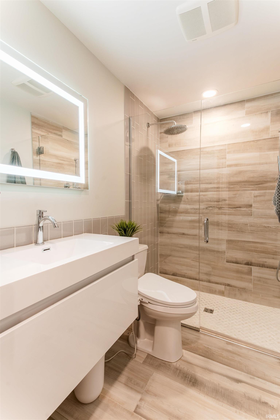
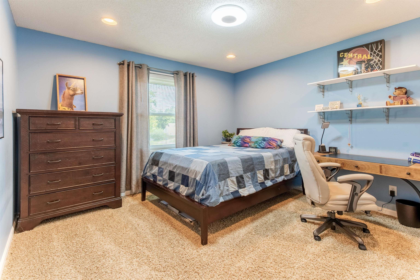
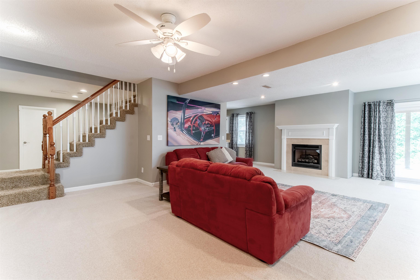
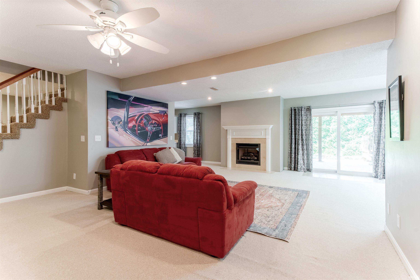
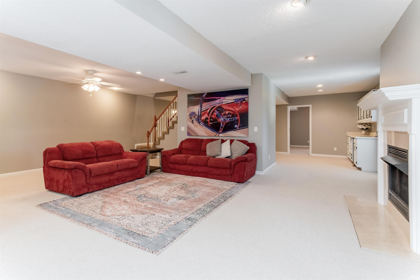
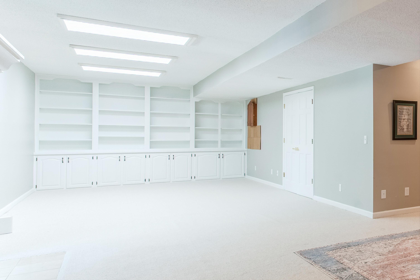
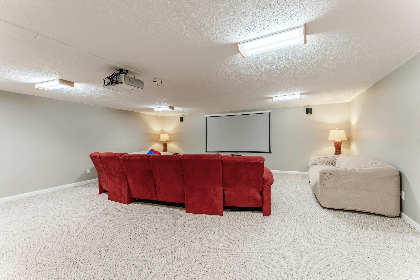
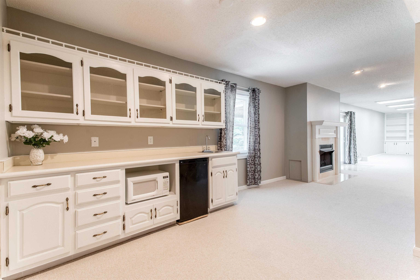
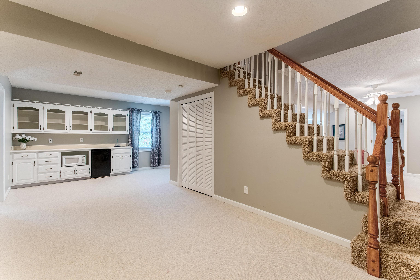
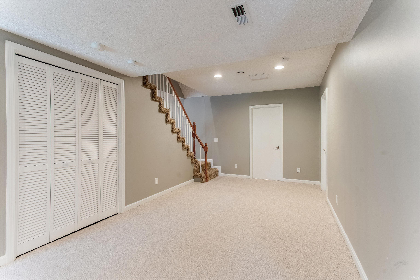
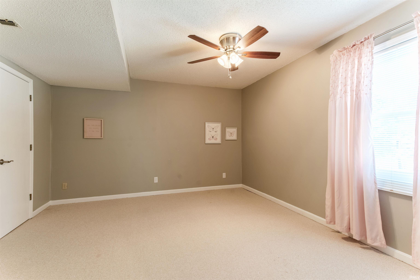
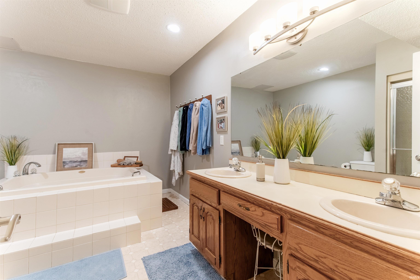
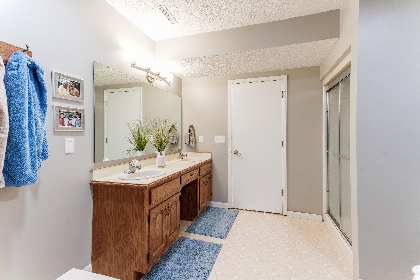
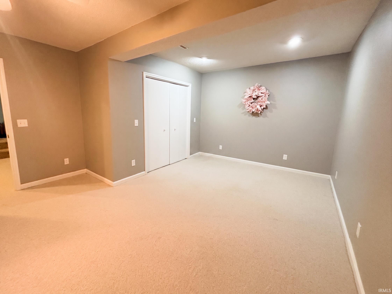
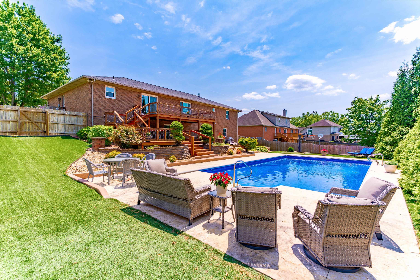
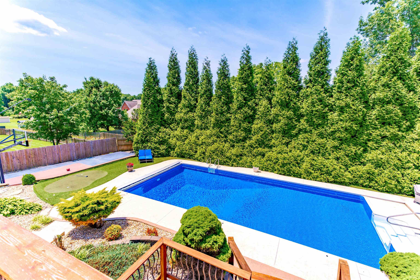
Just in time for summer fun this north side home offers an unbelievable backyard paradise with gorgeous in-ground salt water pool with an abundance of patio surround, putting green, basket ball court, gorgeous irrigated landscaping, and expansive updated deck space overlooking the pool and grounds. This full brick ranch home with finished walk-out lower level has recent updates including new roof, tankless water heater, furnace, updated baths, and much more! With nearly 5,000 square feet of living space this home has something for everyone starting with the spacious great room that is open to the large kitchen with an abundance of custom cabinetry, granite counter tops, stainless steel appliances including new refrigerator, breakfast bar with seating, pantry, and an expansive dining area. The main level owner's suite features a spacious bedroom, a gorgeous completely remodeled bathroom with double sink vanity, custom tiled walk-in shower, and a large walk-in closet. There are two additional bedrooms on the main level with access to the updated full hall bath with custom vanity and tiled walk-in shower. The laundry is conveniently located near the bedrooms. The oversized 2.5 car garage with epoxy flooring and service door has an abundance of storage with custom cabinetry. The finished walk-out lower level offers a family room with fireplace, a theater room with projector, a rec area with kitchenette and an additional area with space perfect for billiards, ping pong, and more.
Interior Details
4914
4
3
Has Heating:
Yes
Heating Type:
Central
Has Cooling:
Yes
Cooling Type:
Central
Has Fuel:
No
Fuel Type:
N/A
Has Basement:
No
Basement Type:
Full
Has Flooring:
No
Flooring Type:
N/A
Has Fireplace:
Yes
Fireplace Type:
N/A
Property Details
15330
No
No
Type:
Garage, Attached
Location:
N/A
Status:
N/A
Number of Spaces:
2
N/A
N/A
N/A
N/A
N/A
N/A
N/A
Construction Details
N/A
N/A
N/A
N/A
Asphalt
Tax History
Year
Amount
Land
Improvement
Percent Change
Assessment
2019
$3,406
$28,000
$284,700
--%
$312,700
2019
$3,406
$28,000
$246,200
--%
$274,200
2018
$3,393
$28,000
$245,400
--%
$273,400
2017
$3,522
$28,000
$256,500
--%
$284,500
2016
$3,055
$28,100
$227,500
--%
$255,600

Average Home Price in 47711
Nearby Properties
Zip Code
Price
Bed
Bath
Sqft
Lot
Sold Date
$499,900
4 Beds
4 Baths
4,640 Sqft
17,328 Lot (sqft)
Sold 08/17/2026