Member Features
Find Real Estate Bargain!
Full foreclosure details
Home value, equity and ownership info
Find homes priced below market
Get full access with a FREE Account
Already a member?
$1,900,000
Listing Price4beds
4baths
3,468sqft
573,685sqft lot
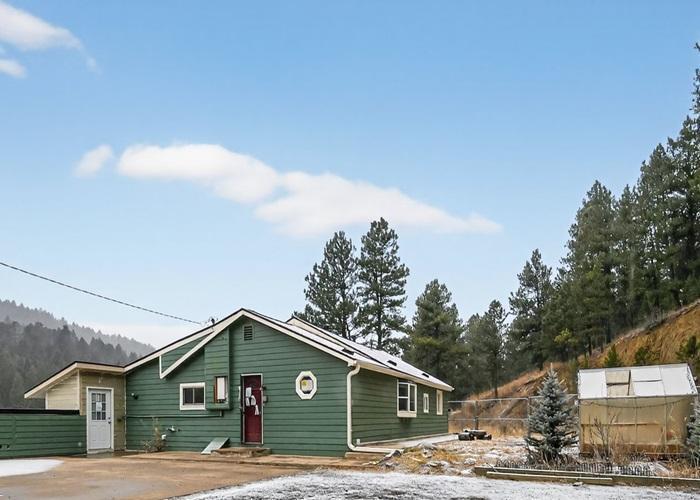
9146 Broken Bow Ranch Rd, Morrison, CO 80465
Member Features
Find Real Estate Bargain!
Full foreclosure details
Home value, equity and ownership info
Find homes priced below market
Get full access with a FREE Account
Already a member?
For Sale
Off Market
Home type
Price / sqft
Year built
Home Details
Welcome to this custom-built property that perfectly blends modern design with warm mountain luxury. Upon entering the front door, you are welcomed into an inviting foyer overlooking the open main floor which will simply take your breath away - it's a place designed for gathering & entertaining, pairing expansive vaulted ceilings with a wall of windows to provide a cozy refuge. A floating black iron staircase blends architectural sophistication with elegance and thanks to the thoughtful main floor design - space flows effortlessly from the living room to the dedicated dining area and then into the kitchen which is home to a massive hidden pantry and adjacent laundry room. The Chef's dream kitchen features a stunning waterfall Tahiti quartzite island, thoughtful storage solutions, professional JennAir appliances, pot filler, custom chevron hood, hidden coffee bar, built-in ice maker & more! Stunning light fixtures, custom stone, tile and hardwoods compliment the design elements meticulously chosen in this modern retreat. The main floor primary suite is filled with abundant natural light from a sliding glass door that accesses a private covered deck. Open the barn door and step into the luxurious spa inspired 5-piece bathroom complete with a free-standing tub, heated floors, large walk-in shower, water closet and walk-in closet. Upstairs you'll find a loft suite complete with another bedroom, a private deck, bathroom and dedicated living & office space. Head downstairs to the w
Interior Details
3468
4
4
Has Heating:
Yes
Heating Type:
Forced Air With Air Conditioning
Has Cooling:
No
Cooling Type:
N/A
Has Fuel:
No
Fuel Type:
N/A
Has Basement:
No
Basement Type:
Basement (unspecified)
Has Flooring:
No
Flooring Type:
N/A
Has Fireplace:
Yes
Fireplace Type:
N/A
Property Details
573685
No
No
Type:
Garage, Attached
Location:
N/A
Status:
N/A
Number of Spaces:
0
No
No
No
No
No
No
No
Construction Details
Bi-level
N/A
N/A
N/A
N/A
Tax History
Year
Amount
Land
Improvement
Percent Change
Assessment
2019
$4,905
$56,675
$0
--%
$56,675
2019
$4,905
$56,675
$0
--%
$56,675
2018
$2,239
$25,008
$0
--%
$25,008
2017
$1,964
$25,008
$0
--%
$25,008

Average Home Price in 80465
Nearby Properties
Zip Code
Price
Bed
Bath
Sqft
Lot
Sold Date
$1,112,534
$1,112,534
6 Beds
3.75 Baths
3,169 Sqft
581,962 Lot (sqft)
Sold 06/16/2026
$1,900,000
$1,900,000
4 Beds
4 Baths
3,468 Sqft
573,685 Lot (sqft)
Sold 06/25/2026
$1,050,000
$1,050,000
6 Beds
4 Baths
3,574 Sqft
135,036 Lot (sqft)
Sold 06/03/2026