Member Features
Find Real Estate Bargain!
Full foreclosure details
Home value, equity and ownership info
Find homes priced below market
Get full access with a FREE Account
Already a member?
$222,770
Listing Price3beds
2baths
1,662sqft
9,912sqft lot
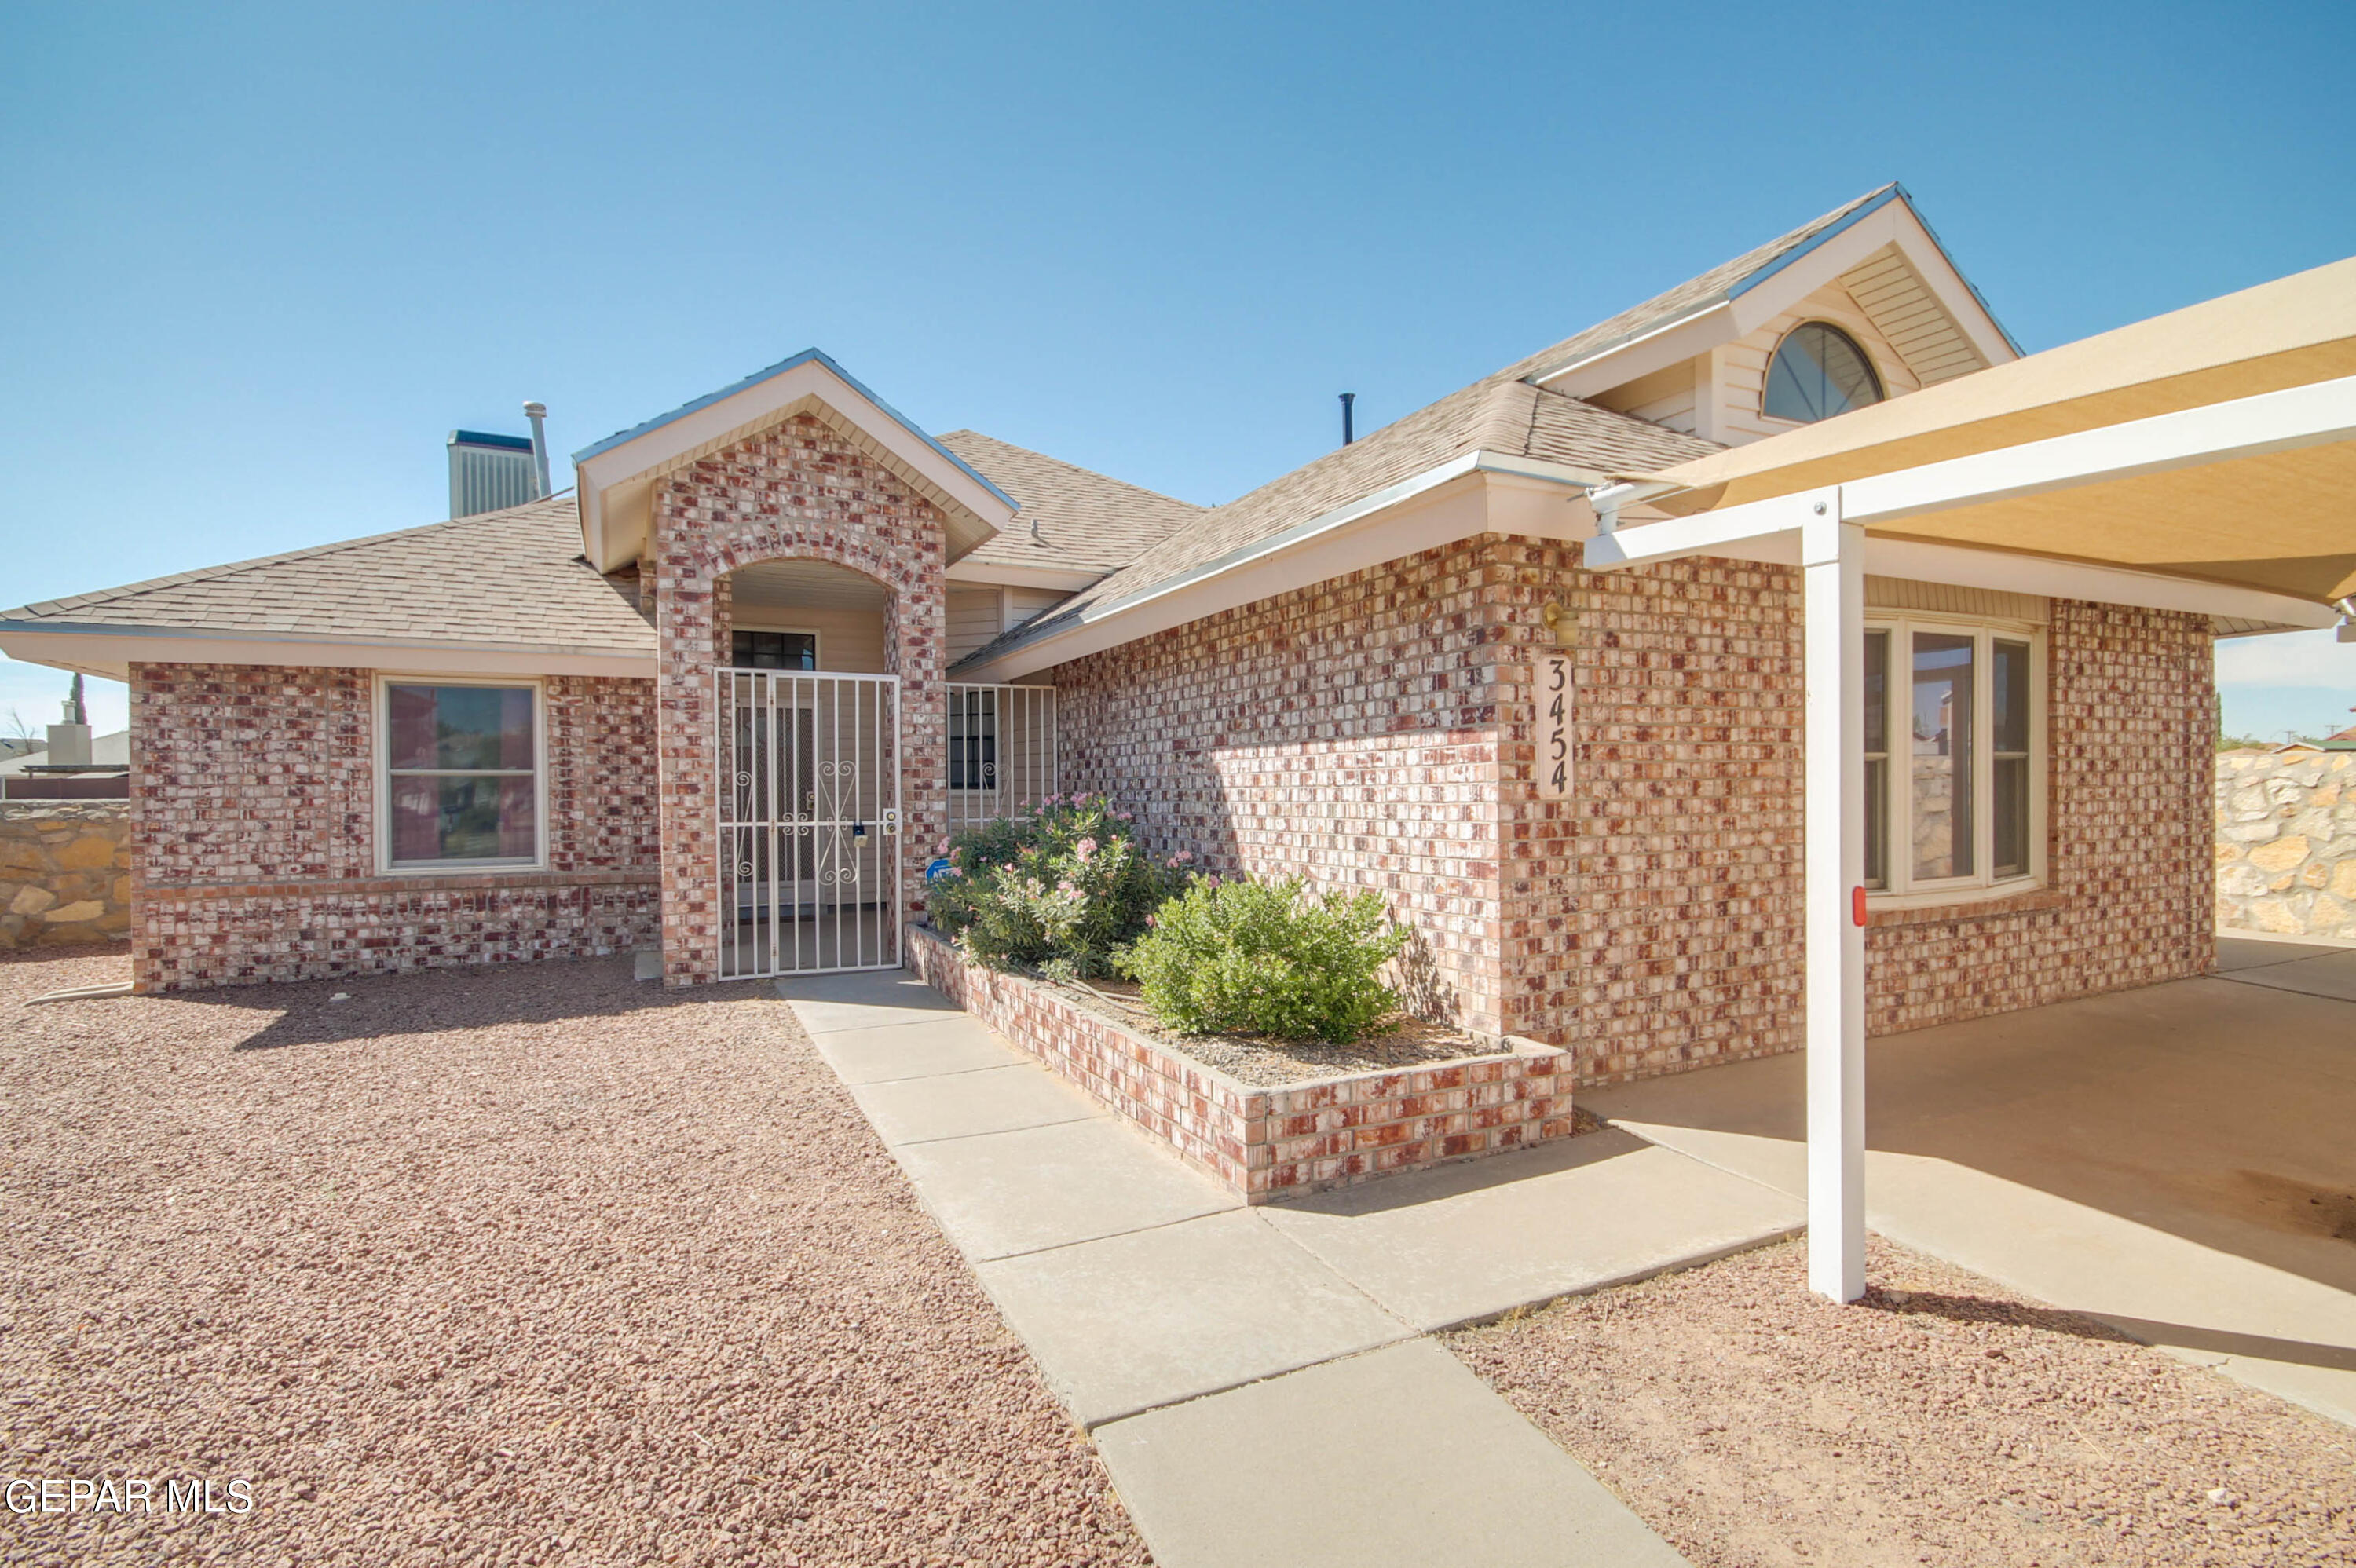
3454 Broken Arrow Dr, El Paso, TX 79936
Member Features
Find Real Estate Bargain!
Full foreclosure details
Home value, equity and ownership info
Find homes priced below market
Get full access with a FREE Account
Already a member?
For Sale
Off Market
Home type
Price / sqft
Year built
Home Details
As you enter, you'll appreciate the open, airy layout and with new VLP wood floors that seamlessly connect the living spaces. The bright, newly painted walls provide a fresh canvas for your personal style. The cozy living room is perfect for relaxing or entertaining, With it's vaulted ceiling it gives the room a feeling grandeur and openness. The two car garage was nicely converted to provide you with a Bonus Space for more private relaxation. Set up you Big Screen just in time for sports viewing. The spacious kitchen is a dream for home chefs, featuring ample cabinet space, indoor grill and modern finishes. There's even a movable island that you can use wherever you need. Dining Area will accommodate larger groups. There are 3 Bedrooms with the Primary Bedroom zoned for seclusion and privacy. Primary bath also features expansive walk-in closet and Jetted tub/shower. Two additional bedrooms offer flexibility for an office, a growing family, or a guest room. Outside, the expansive cul-de-sac lot provide plenty of room for outdoor activities, gardening, or simply enjoying the serene surroundings. The H U G E backyard is perfect for creating your ideal outdoor living space. Priced at under $225, 000, this home offers exceptional value and is move-in ready. Don't miss your chance to own this beautiful property in a desirable location. See it Today!
Interior Details
1662
3
2
Has Heating:
Yes
Heating Type:
Forced Air With Air Conditioning
Has Cooling:
Yes
Cooling Type:
Evaporative
Has Fuel:
Yes
Fuel Type:
Gas
Has Basement:
No
Basement Type:
N/A
Has Flooring:
No
Flooring Type:
Tile (unspecified)
Has Fireplace:
Yes
Fireplace Type:
N/A
Property Details
9912
Yes
Yes
Type:
N/A
Location:
N/A
Status:
N/A
Number of Spaces:
N/A
No
No
No
No
Yes
No
No
Construction Details
N/A
Wood
N/A
Hip
Composition Shingle
Tax History
Year
Amount
Land
Improvement
Percent Change
Assessment
2020
$3,507
$21,839
$89,603
--%
$111,442
2019
$3,537
$21,839
$89,603
--%
$111,442
2018
$3,419
$21,839
$89,769
--%
$111,608
2017
$3,111
$21,839
$84,551
--%
$106,390
2016
$3,039
$21,839
$84,551
--%
$106,390
2014
$2,700
$21,839
$84,924
--%
$106,763
2013
$2,909
$21,839
$84,924
--%
$106,763
2012
$2,964
$21,839
$88,698
--%
$110,537

Average Home Price in 79936
Nearby Properties
Zip Code
Price
Bed
Bath
Sqft
Lot
Sold Date
$257,340
3 Beds
2 Baths
1,851 Sqft
7,670 Lot (sqft)
Sold 10/24/2026
$217,980
$217,980
3 Beds
2 Baths
1,540 Sqft
5,272 Lot (sqft)
Sold 10/13/2026