Member Features
Find Real Estate Bargain!
Full foreclosure details
Home value, equity and ownership info
Find homes priced below market
Get full access with a FREE Account
Already a member?
$3,300,000
Listing Price8beds
7.5baths
8,399sqft
30,646sqft lot
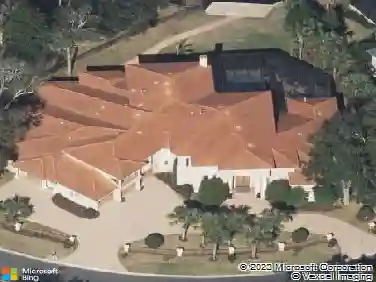
12862 Brodick Ct, Jacksonville, FL 32224
Member Features
Find Real Estate Bargain!
Full foreclosure details
Home value, equity and ownership info
Find homes priced below market
Get full access with a FREE Account
Already a member?
For Sale
Off Market
Home type
Price / sqft
Year built
Home Details
Located on a quaint cul-de-sac, in the newly reimagined, Glen Kernan is an exceptional Classic Estate. The first introduction to this amazing property is the long driveway and circular paver motor court welcoming your approach. Spanning almost 8,400 square feet of living space, this home was designed to accommodate both grand scale entertaining with comfortable everyday living. The highly function floor plan is evident in the grand social spaces and seven generous bedroom suites. At the heart of the home, is a beautifully appointed kitchen. Custom perimeter cabinets offer ample storage, while a substantial prep island grounds the space. A striking Hood Vent is a focal point, while durable quartz counters, Miele double ovens, Miele cooktop, Bosch Dual Dishwashers, ambient & task lighting combine elegant design and functionality. A dedicated Pantry with an additional refrigerator, stand-up freezer, & abundant storage enhances convenience. The great room showcases striking bea med ceilings, while a grand staircase with wainscoting leads to the private upper retreat. The main-floor primary suite offers a serene respite with dual closets, lanai access, and a luxurious spa bath featuring marble finishes, a jetted tub, zero entry shower, and elegant detailing. Nearby, a private study with coffered ceiling, and a versatile fitness room--easily converted to an eighth suite--provide added flexibility. A separate guest suite on the main accommodates extended family or guests. Upstairs,
Interior Details
8399
8
7.5
Has Heating:
Yes
Heating Type:
Forced Air With Air Conditioning
Has Cooling:
Yes
Cooling Type:
Central
Has Fuel:
Yes
Fuel Type:
Electric
Has Basement:
No
Basement Type:
N/A
Has Flooring:
No
Flooring Type:
Carpet
Has Fireplace:
Yes
Fireplace Type:
N/A
Property Details
30646
No
No
Type:
Garage, Attached
Location:
N/A
Status:
N/A
Number of Spaces:
3
No
No
No
No
Yes
No
No
Construction Details
N/A
Brick
N/A
Gable/hip
Asphalt
Tax History
Year
Amount
Land
Improvement
Percent Change
Assessment
2020
$37,835
$0
$0
--%
$2,176,727
2019
$37,515
$0
$0
--%
$2,127,788
2018
$37,132
$0
$0
--%
$2,088,114
2017
$3,646
$200,000
$0
--%
$200,000
2016
$3,712
$200,000
$0
--%
$200,000
2014
$3,819
$0
$0
--%
$200,000
2013
$3,838
$0
$0
--%
$200,000
2012
$3,600
$0
$0
--%
$200,000

Average Home Price in 32224
Nearby Properties
Zip Code
Price
Bed
Bath
Sqft
Lot
Sold Date
$3,300,000
$3,300,000
8 Beds
7.5 Baths
8,399 Sqft
30,646 Lot (sqft)
Sold 10/26/2026