Member Features
Find Real Estate Bargain!
Full foreclosure details
Home value, equity and ownership info
Find homes priced below market
Get full access with a FREE Account
Already a member?
$487,690
Listing Price3beds
2baths
1,485sqft
5,227sqft lot
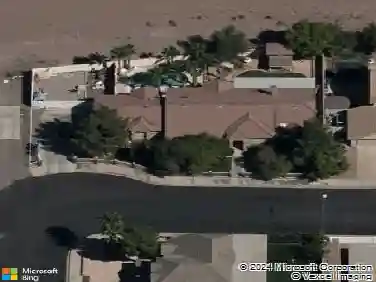
2410 Brockton Way, Henderson, NV 89074
Member Features
Find Real Estate Bargain!
Full foreclosure details
Home value, equity and ownership info
Find homes priced below market
Get full access with a FREE Account
Already a member?
For Sale
Off Market
Home type
Price / sqft
Year built
Home Details
Welcome to this beautiful, very well maintained single-story home in Henderson! This home shows as a 3 bedroom on property tax records but is currently configured as a 2 bedroom with extra living space. It features high ceilings and brand-new luxury vinyl plank flooring throughout. The upgraded kitchen shines with cherry wood cabinets, granite countertops, Bosch dishwasher, wine cooler, and a built-in kegerator-perfect for entertaining. Enjoy big savings with paid off solar panels and Enphase power tracking app-owner pays only $18.50 per month - plus a high-efficiency 16 SEER A/C (2021) and dual pane Anderson windows & slider (2018). Step outside to a low-maintenance desert landscaped backyard, covered patio, and a sparkling, well-maintained pool with 8-ft depth. Ideally located near shopping and freeway access, this move-in-ready, well cared for home blends comfort, efficiency, and lifestyle. A must-see!
Interior Details
1485
3
2
Has Heating:
Yes
Heating Type:
Forced Air With Air Conditioning
Has Cooling:
Yes
Cooling Type:
Central
Has Fuel:
No
Fuel Type:
N/A
Has Basement:
No
Basement Type:
N/A
Has Flooring:
No
Flooring Type:
Carpet
Has Fireplace:
Yes
Fireplace Type:
N/A
Property Details
5227
No
No
Type:
Garage, Attached
Location:
N/A
Status:
N/A
Number of Spaces:
1
No
Yes
No
No
No
No
No
Construction Details
N/A
Frame/stucco
N/A
N/A
Concrete
Tax History
Year
Amount
Land
Improvement
Percent Change
Assessment
2021
$1,844
$30,100
$60,552
--%
$90,652
2020
$1,791
$27,300
$59,717
--%
$87,017
2019
$1,738
$23,100
$57,602
--%
$80,702
2018
$2,314
$21,350
$58,489
--%
$79,839
2017
$1,647
$19,600
$58,973
--%
$78,573
2014
$1,595
$12,950
$51,732
--%
$64,682
2013
$1,503
$10,500
$47,334
--%
$57,834

Average Home Price in 89074
Nearby Properties
Zip Code
Price
Bed
Bath
Sqft
Lot
Sold Date
$439,625
$439,625
4 Beds
2 Baths
1,496 Sqft
6,098 Lot (sqft)
Sold 10/03/2026
$454,028
$454,028
2 Beds
2 Baths
1,432 Sqft
5,663 Lot (sqft)
Sold 10/03/2026
$445,911
3 Beds
2.5 Baths
1,691 Sqft
3,485 Lot (sqft)
Sold 09/26/2026
$397,736
3 Beds
2 Baths
1,351 Sqft
4,792 Lot (sqft)
Sold 08/14/2026
$432,620
3 Beds
2 Baths
1,436 Sqft
6,098 Lot (sqft)
Sold 07/28/2026
$393,013
3 Beds
3 Baths
1,444 Sqft
3,049 Lot (sqft)
Sold 06/26/2026
$414,098
3 Beds
1 Baths
1,284 Sqft
6,534 Lot (sqft)
Sold 10/26/2026
$504,900
3 Beds
2 Baths
1,368 Sqft
4,792 Lot (sqft)
Sold 10/13/2026
$480,087
3 Beds
2.5 Baths
1,691 Sqft
3,920 Lot (sqft)
Sold 10/26/2026