Member Features
Find Real Estate Bargain!
Full foreclosure details
Home value, equity and ownership info
Find homes priced below market
Get full access with a FREE Account
Already a member?
$550,000
Listing Price5beds
4baths
4,087sqft
8,102sqft lot
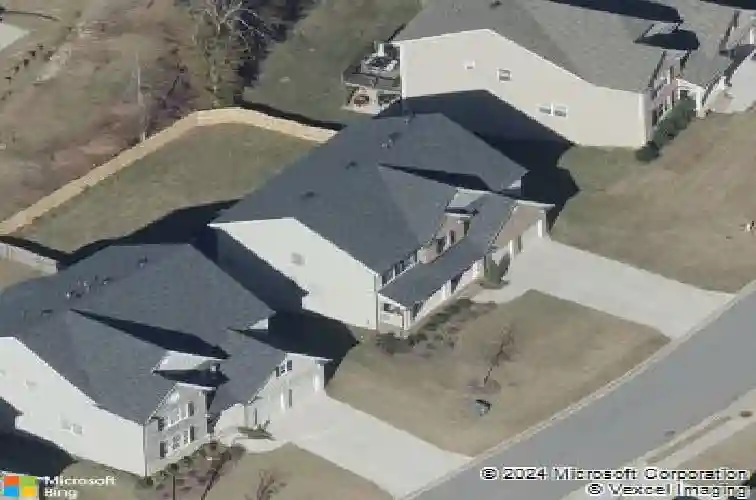
4042 Broadmoor CT Sw, Austell, GA 30106
Member Features
Find Real Estate Bargain!
Full foreclosure details
Home value, equity and ownership info
Find homes priced below market
Get full access with a FREE Account
Already a member?
For Sale
Home type
Price / sqft
Year built
Home Details
Welcome home to this timeless Craftsman featuring a welcoming front porch that immediately invites you to slow down and stay awhile. Step inside to a dramatic two-story foyer filled with natural light and an airy sense of space. The fireside family room creates a warm yet open atmosphere, seamlessly flowing into the kitchen-perfectly designed for both everyday living and effortless entertaining. The kitchen blends timeless style and functionality with granite countertops, a center island, walk-in pantry, stainless steel appliances (gas range), abundant cabinetry, and a charming corner sink overlooking the backyard. Glass doors lead directly to the deck, creating the perfect setting for grilling, gathering, or simply enjoying peaceful backyard views.The main level offers a functional and versatile layout featuring a separate dining room, elegant front sitting room, guest bedroom, and full bathroom-perfect for hosting guests or accommodating flexible living needs. Upstairs, the spacious primary suite feels like a private retreat with tray ceiling and double-door entry leading to an en-suite bathroom featuring an extended double vanity, walk-in shower, separate water closet, generous walk-in closet, and a large soaking tub perfectly positioned beneath a picture window. Three additional secondary bedrooms complete the upper level, including two with walk-in closets, all sharing a well-appointed hall bathroom. A conveniently located upstairs laundry room adds everyday practicality
Interior Details
4087
5
4
Has Heating:
Yes
Heating Type:
Central
Has Cooling:
Yes
Cooling Type:
Central
Has Fuel:
Yes
Fuel Type:
Gas
Has Basement:
No
Basement Type:
Full
Has Flooring:
No
Flooring Type:
N/A
Has Fireplace:
Yes
Fireplace Type:
N/A
Property Details
8102
No
No
Type:
Garage, Attached
Location:
N/A
Status:
N/A
Number of Spaces:
2
No
No
No
No
Yes
No
No
Construction Details
Bi-level
Brick
N/A
N/A
N/A
Tax History
Year
Amount
Land
Improvement
Percent Change
Assessment
2020
$3,271
$20,000
$99,656
--%
$119,656
2019
$3,124
$20,000
$92,976
--%
$112,976
2018
$3,320
$22,000
$87,392
--%
$109,392
2017
$460
$16,000
$0
--%
$16,000

Average Home Price in 30106
Nearby Properties
Zip Code
Price
Bed
Bath
Sqft
Lot
Sold Date
$550,000
$550,000
5 Beds
4 Baths
4,087 Sqft
8,102 Lot (sqft)
Sold 10/26/2026
$550,000
$550,000
4 Beds
4.5 Baths
3,757 Sqft
76,230 Lot (sqft)
Sold 10/27/2026