Member Features
Find Real Estate Bargain!
Full foreclosure details
Home value, equity and ownership info
Find homes priced below market
Get full access with a FREE Account
Already a member?
$4,175,000
Listing Price--beds
5.5baths
6,161sqft
62,244sqft lot
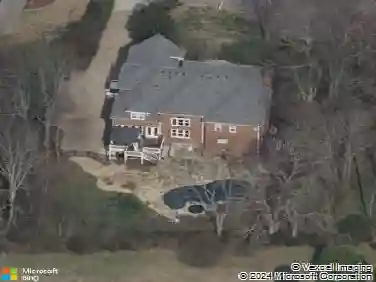
1292 Broad Oaks Dr, Brentwood, TN 37027
Member Features
Find Real Estate Bargain!
Full foreclosure details
Home value, equity and ownership info
Find homes priced below market
Get full access with a FREE Account
Already a member?
For Sale
Off Market
Home type
Price / sqft
Year built
Home Details
Modern architecture meets resort-style living on 2.2 private acres in one of Brentwoods most exclusive communities. Positioned on a premier homesite within an intimate enclave of just eight custom residences, this striking estate offers exceptional privacy, access to walking trails, and a sophisticated connection between architecture and landscape. Soaring ceilings and expansive proportions define the main living spaces, where a glass-enclosed office, dedicated dining room, and open-concept living area create a dramatic yet refined environment. Designed for predominantly main-level living, the floor plan includes a private primary suite, secondary en-suite bedroom, dedicated gym, and an oversized laundry with dog wash. A separate club room wing elevates entertaining with a full bar, movie room, and powder bath with direct outdoor access, creating a seamless transition from interior gathering spaces to the pool terrace. Upstairs, three additional bedrooms each feature private en-suite baths. Outdoors, the home unfolds into a private resort with a covered living terrace, pool and spa, outdoor kitchen, and fire pit, all surrounded by the natural beauty and privacy of the expansive grounds. A five-car garage completes this exceptional modern residence-a rare convergence of architectural presence, thoughtful design, and elevated indoor-outdoor living in the Brentwood school district.
Interior Details
6161
N/A
5.5
Has Heating:
Yes
Heating Type:
Central
Has Cooling:
Yes
Cooling Type:
Central
Has Fuel:
No
Fuel Type:
N/A
Has Basement:
No
Basement Type:
N/A
Has Flooring:
No
Flooring Type:
N/A
Has Fireplace:
Yes
Fireplace Type:
N/A
Property Details
62244
No
No
Type:
Garage, Attached
Location:
N/A
Status:
N/A
Number of Spaces:
0
N/A
N/A
N/A
N/A
N/A
N/A
N/A
Construction Details
N/A
N/A
N/A
N/A
Asphalt
Tax History
Year
Amount
Land
Improvement
Percent Change
Assessment

Average Home Price in 37027
Nearby Properties
Zip Code
Price
Bed
Bath
Sqft
Lot
Sold Date
$4,175,000
$4,175,000
-- Beds
5.5 Baths
6,161 Sqft
62,244 Lot (sqft)
Sold 10/27/2026
$2,166,299
$2,166,299
-- Beds
5 Baths
6,619 Sqft
30,000 Lot (sqft)
Sold 10/26/2026