Member Features
Find Real Estate Bargain!
Full foreclosure details
Home value, equity and ownership info
Find homes priced below market
Get full access with a FREE Account
Already a member?
$409,412
Listing Price--beds
2.5baths
2,336sqft
49,052sqft lot
1050 Brittany Way, Fayetteville, GA 30214
Member Features
Find Real Estate Bargain!
Full foreclosure details
Home value, equity and ownership info
Find homes priced below market
Get full access with a FREE Account
Already a member?
For Sale
Off Market
Home type
Price / sqft
Year built
Home Details
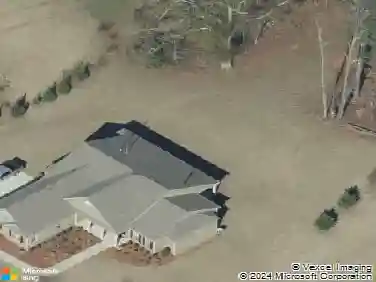
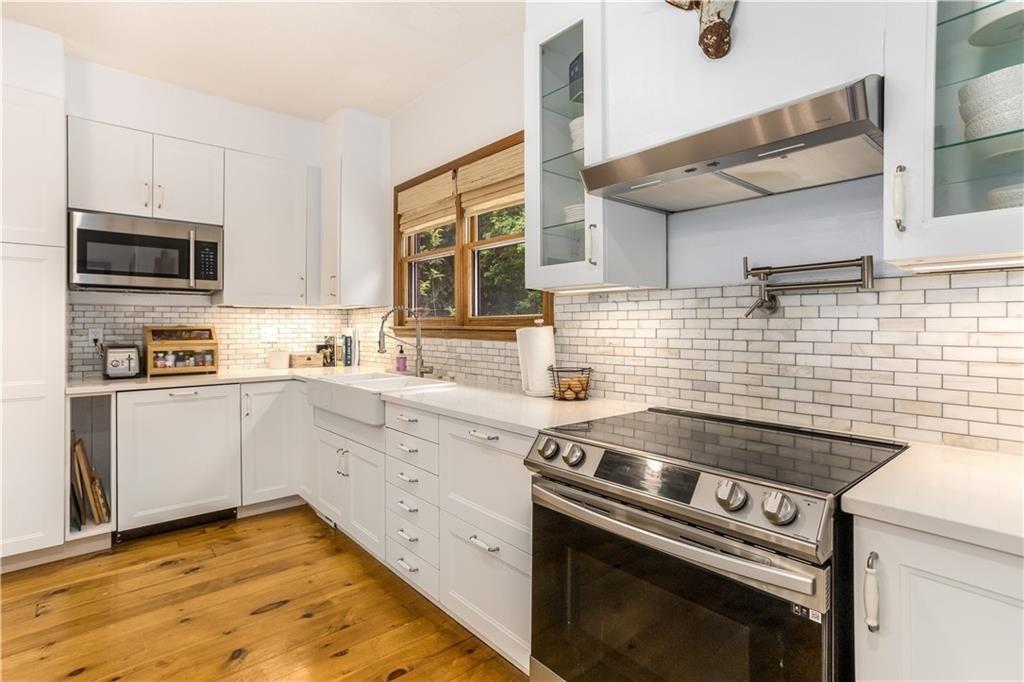
Welcome home to this charming 3-bedroom, 2-bath ranch with a spacious upstairs bonus room, perfectly situated on a beautiful 1-acre lot. From the moment you arrive, you will be drawn to the inviting rocking-chair front porch, complete with a porch swing, new ceiling fans, and updated lighting-an ideal space to relax and unwind. Step inside to a bright two-story foyer, hardwood floors, and an open-concept layout designed for both everyday living and entertaining. A separate dining room adds flexibility, while the heart of the home is the oversized kitchen featuring granite countertops, a large center island, and clear sight-lines into the great room. The cozy wood-burning fireplace with mantel anchors the living space beautifully. Just off the kitchen is a stunning sunroom addition completed in 2019, flooding the home with natural light and offering endless possibilities-home office, playroom, or expanded dining area. The main level includes two generously sized secondary bedrooms with custom built-in closets and upgraded ceiling fans, sharing a well-appointed hall bath with tub/shower combo and linen storage. The private primary suite offers a tray ceiling, abundant natural light, and a spa-like ensuite bath with tile floors, double vanities, soaking tub, separate shower, and linen closet. Upstairs, the expansive bonus room with closet provides incredible versatility and could easily serve as a fourth bedroom, media room, or flex space. Outdoor living truly shines here. Enjoy
Interior Details
2336
N/A
2.5
Has Heating:
Yes
Heating Type:
Central
Has Cooling:
Yes
Cooling Type:
Central
Has Fuel:
No
Fuel Type:
N/A
Has Basement:
No
Basement Type:
N/A
Has Flooring:
No
Flooring Type:
N/A
Has Fireplace:
Yes
Fireplace Type:
N/A
Property Details
49052
No
No
Type:
Carport (unspecified)
Location:
N/A
Status:
N/A
Number of Spaces:
2
No
No
No
No
Yes
No
No
Construction Details
N/A
Combination
N/A
Gable/hip
Aluminum
Tax History
Year
Amount
Land
Improvement
Percent Change
Assessment
2020
$3,142
$15,200
$98,440
--%
$113,640
2019
$2,427
$15,200
$72,280
--%
$87,480
2018
$2,176
$15,200
$62,640
--%
$77,840
2017
$2,428
$15,200
$71,040
--%
$86,240
2016
$2,216
$15,200
$62,080
--%
$77,280
2014
$1,991
$15,200
$52,080
--%
$67,280
2013
$1,974
$15,200
$51,200
--%
$66,400
2012
$1,987
$15,200
$51,760
--%
$66,960

Average Home Price in 30214
Nearby Properties
Zip Code
Price
Bed
Bath
Sqft
Lot
Sold Date
$675,000
3 Beds
2 Baths
2,215 Sqft
4,192 Lot (sqft)
Sold 10/13/2026
$520,000
4 Beds
2 Baths
2,659 Sqft
3,925 Lot (sqft)
Sold 09/29/2026
$409,412
-- Beds
2.5 Baths
2,336 Sqft
49,052 Lot (sqft)
Sold 10/26/2026
$499,000
$499,000
4 Beds
3 Baths
2,423 Sqft
4,147 Lot (sqft)
Sold 10/26/2026