
Member Features
Find Real Estate Bargain!
Full foreclosure details
Home value, equity and ownership info
Find homes priced below market
Get full access with a FREE Account
Already a member?
$625,000
Listing Price4beds
3baths
2,296sqft
7,200sqft lot
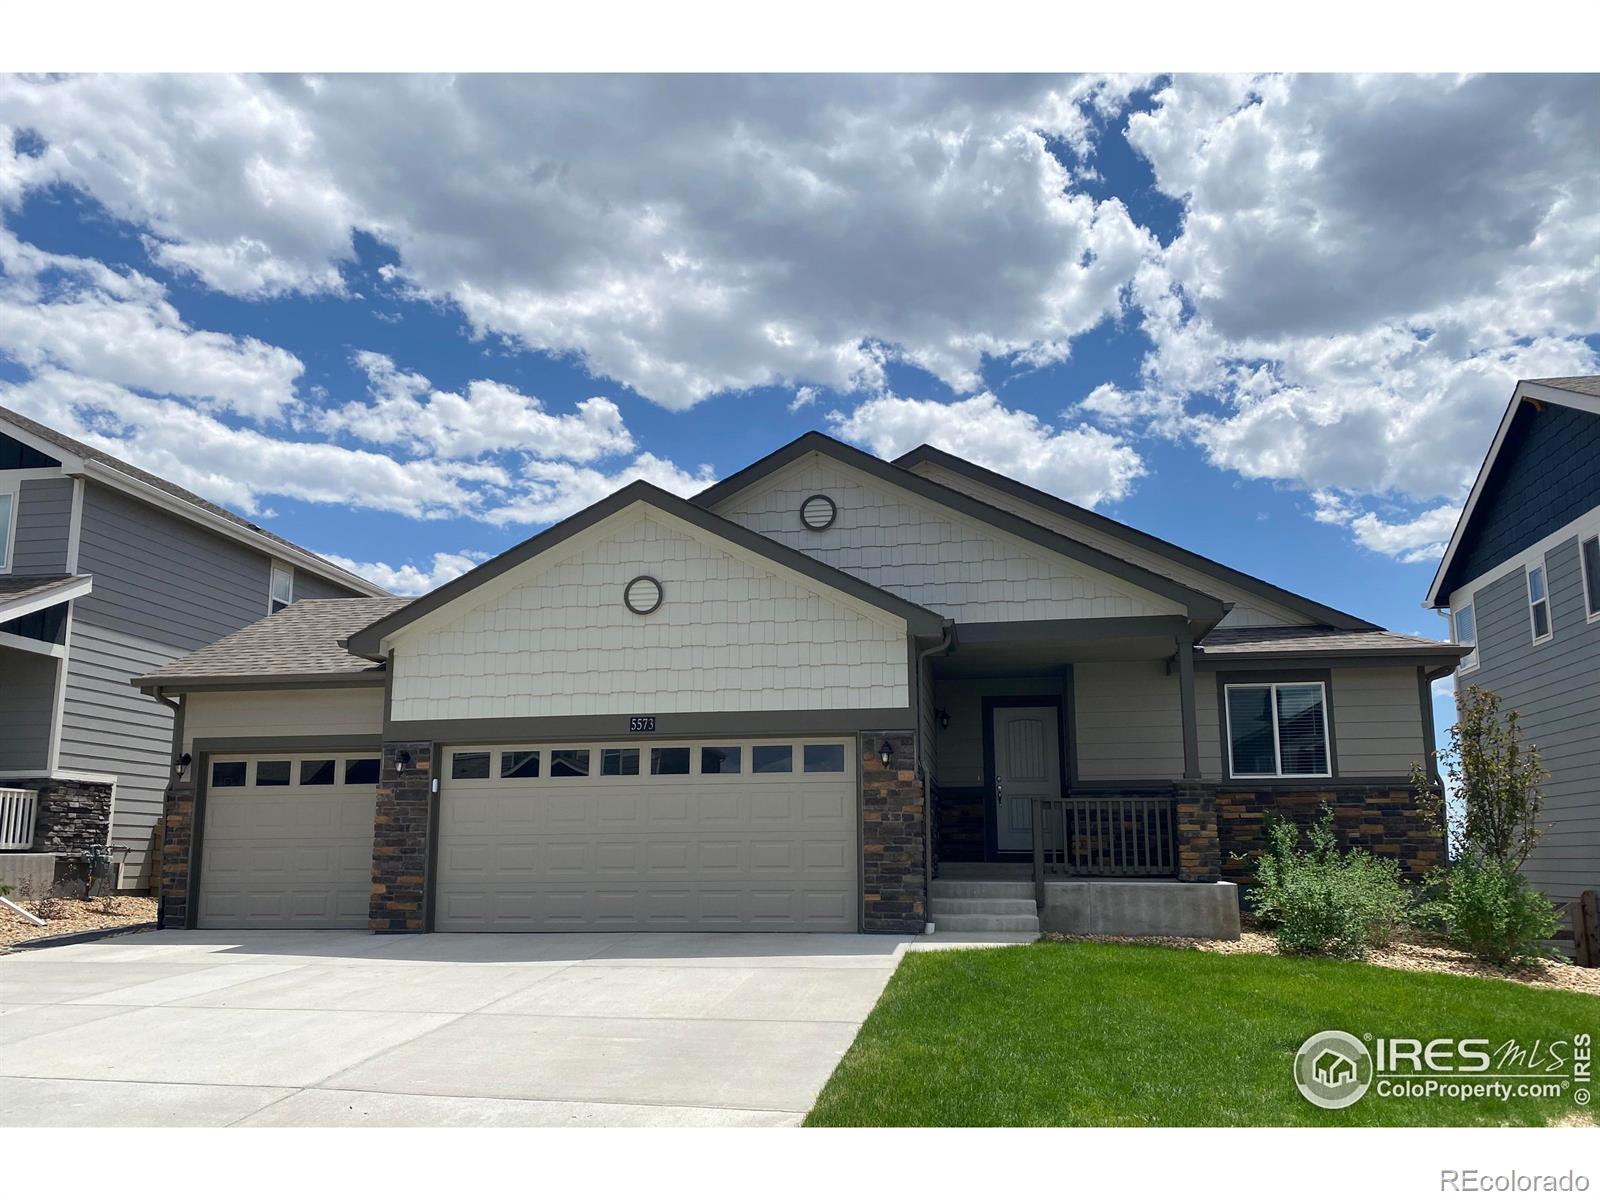
5573 Bristow Rd, Timnath, CO 80547
Member Features
Find Real Estate Bargain!
Full foreclosure details
Home value, equity and ownership info
Find homes priced below market
Get full access with a FREE Account
Already a member?
For Sale
Off Market
Home type
Price / sqft
Year built
Home Details
THE VIEW!!!! Welcome to your dream home nestled in the heart of Timnath, Colorado, where luxury and breathtaking views come together in perfect harmony. This stunning 4-bedroom, 3-bathroom offers a rare walk-out basement, 3 car garage, gas fireplace, high-end upgrades and spectacular views of Colorado's iconic Front Range. As you step inside, you are welcomed by an open-concept living space with vaulted ceilings and an abundance of natural light. The main level boasts an inviting great room with large windows that frame sweeping views of the Front Range mountains. This space flows seamlessly into the gourmet kitchen, featuring modern appliances, a large island with granite countertops and spacious pantry. The primary suite, located on the main floor, is a private retreat with mountain views, a large walk-in closet, and luxurious en-suite bathroom featuring dual sinks, a soaking tub, and a walk-in shower. An additional generously sized bedroom and full bathroom on the main level are perfect for family, guests or a home office. Downstairs, the fully finished walk-out basement provides a huge additional living space. The large rec room offers the perfect space for relaxing or entertaining. Two more bedrooms (both with walk-in closets) and a full bathroom make this space ideal for family, guests or a quiet private office. Step outside from the walk-out basement or the main level deck and soak in the stunning unobstructed views of the Front Range mountains. The upper deck is
Interior Details
2296
4
3
Has Heating:
Yes
Heating Type:
Central
Has Cooling:
Yes
Cooling Type:
Central
Has Fuel:
No
Fuel Type:
N/A
Has Basement:
No
Basement Type:
Partial
Has Flooring:
No
Flooring Type:
N/A
Has Fireplace:
Yes
Fireplace Type:
N/A
Property Details
7200
No
No
Type:
Garage, Attached
Location:
N/A
Status:
N/A
Number of Spaces:
2
No
No
No
No
No
No
No
Construction Details
Ranch
Wood Siding
N/A
Gable
Composition Shingle
Tax History
Year
Amount
Land
Improvement
Percent Change
Assessment
2019
$1,857
$9,095
$20,392
--%
$29,487
2019
$1,857
$12,035
$0
--%
$12,035
2018
$396
$2,665
$0
--%
$2,665
2017
$7
$20
$0
--%
$20

Average Home Price in 80547
Nearby Properties
Zip Code
Price
Bed
Bath
Sqft
Lot
Sold Date
$931,321
3 Beds
3.5 Baths
2,178 Sqft
101,930 Lot (sqft)
Sold 07/31/2026
$845,639
3 Beds
3.75 Baths
2,495 Sqft
42,848 Lot (sqft)
Sold 06/03/2026
$779,000
$779,000
4 Beds
4 Baths
2,530 Sqft
7,800 Lot (sqft)
Sold 10/05/2026
$--
3 Beds
3 Baths
2,000 Sqft
9,728 Lot (sqft)
Sold 10/06/2026
$600,000
4 Beds
3 Baths
2,364 Sqft
6,684 Lot (sqft)
Sold 09/29/2026
$625,000
$625,000
4 Beds
3 Baths
2,296 Sqft
7,200 Lot (sqft)
Sold 09/29/2026
$579,790
$579,790
4 Beds
4.5 Baths
2,376 Sqft
6,600 Lot (sqft)
Sold 10/06/2026
$619,763
$619,763
4 Beds
3.5 Baths
2,228 Sqft
6,632 Lot (sqft)
Sold 10/06/2026
$570,000
$570,000
4 Beds
3 Baths
2,604 Sqft
6,826 Lot (sqft)
Sold 09/29/2026




