Member Features
Find Real Estate Bargain!
Full foreclosure details
Home value, equity and ownership info
Find homes priced below market
Get full access with a FREE Account
Already a member?
$598,000
Listing Price3beds
2baths
1,150sqft
42,250sqft lot
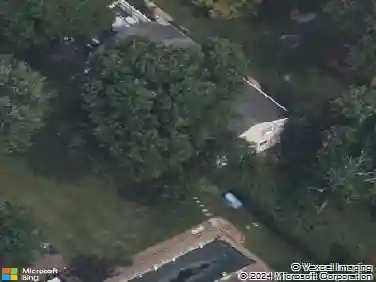
3386 Bristol Rd, Chalfont, PA 18914
Member Features
Find Real Estate Bargain!
Full foreclosure details
Home value, equity and ownership info
Find homes priced below market
Get full access with a FREE Account
Already a member?
For Sale
Home type
Price / sqft
Year built
Home Details
Nestled in a serene enclave, this charming home exudes warmth and sophistication. The property has been thoughtfully maintained and renovated, showcasing a blend of classic architecture and modern comforts. As you enter the home, you're greeted by the living room with vaulted ceilings and one of the two wood burning fireplaces. There are wood floors throughout the main floor and natural light pours in from the front and rear windows and the large skylights high above. Continue through to dining room and kitchen with windows overlooking the rear yard and patio. The three bedrooms are spacious and offer good closet space and the full bathroom is updated and fresh. Continue to the lower level for close to another 1,000 sq ft of finished space, the second wood burning fireplace and doors that open onto the patio perfect for al fresco dining or morning coffee while soaking in the tranquil garden views and seamlessly blending indoor and outdoor living. The exterior features landscaping and lush pollinator gardens and the past few owners intention in planting, growing and cultivating some beauty. Blue birds and yellow finches are common visitors. The expansive yard, just about 1 acre, also offers ample space for gardening, play and relaxation. In addition, the property boasts an oversized detached garage, accommodating up to two vehicles with 475 sq ft of finished space above - for the home office or the creative space of your dreams! The large driveway can host multiple additional
Interior Details
1150
3
2
Has Heating:
Yes
Heating Type:
Yes
Has Cooling:
Yes
Cooling Type:
N/A
Has Fuel:
No
Fuel Type:
N/A
Has Basement:
No
Basement Type:
Full
Has Flooring:
No
Flooring Type:
N/A
Has Fireplace:
Yes
Fireplace Type:
N/A
Property Details
42250
Yes
Yes
Type:
Garage, Detached
Location:
N/A
Status:
N/A
Number of Spaces:
0
N/A
N/A
N/A
N/A
N/A
N/A
N/A
Construction Details
Ranch
N/A
N/A
N/A
N/A
Tax History
Year
Amount
Land
Improvement
Percent Change
Assessment
2020
$4,738
$6,960
$21,640
--%
$28,600
2019
$4,709
$6,960
$21,640
--%
$28,600
2018
$4,657
$6,960
$21,640
--%
$28,600
2017
$4,594
$6,960
$21,640
--%
$28,600
2016
$4,580
$6,960
$21,640
--%
$28,600
2014
$4,542
$6,960
$21,640
--%
$28,600
2013
$4,525
$6,960
$21,640
--%
$28,600

Average Home Price in 18914
Nearby Properties
Zip Code
Price
Bed
Bath
Sqft
Lot
Sold Date
$509,000
$509,000
3 Beds
3 Baths
1,232 Sqft
40,600 Lot (sqft)
Sold 10/27/2026
$598,000
$598,000
3 Beds
2 Baths
1,150 Sqft
42,250 Lot (sqft)
Sold 10/26/2026