Member Features
Find Real Estate Bargain!
Full foreclosure details
Home value, equity and ownership info
Find homes priced below market
Get full access with a FREE Account
Already a member?
$335,469
Listing Price3beds
2.5baths
2,178sqft
4,879sqft lot
7811 Bristol Park Dr N, Tinley Park, IL 60477
Member Features
Find Real Estate Bargain!
Full foreclosure details
Home value, equity and ownership info
Find homes priced below market
Get full access with a FREE Account
Already a member?
For Sale
Home type
Price / sqft
Year built
Home Details
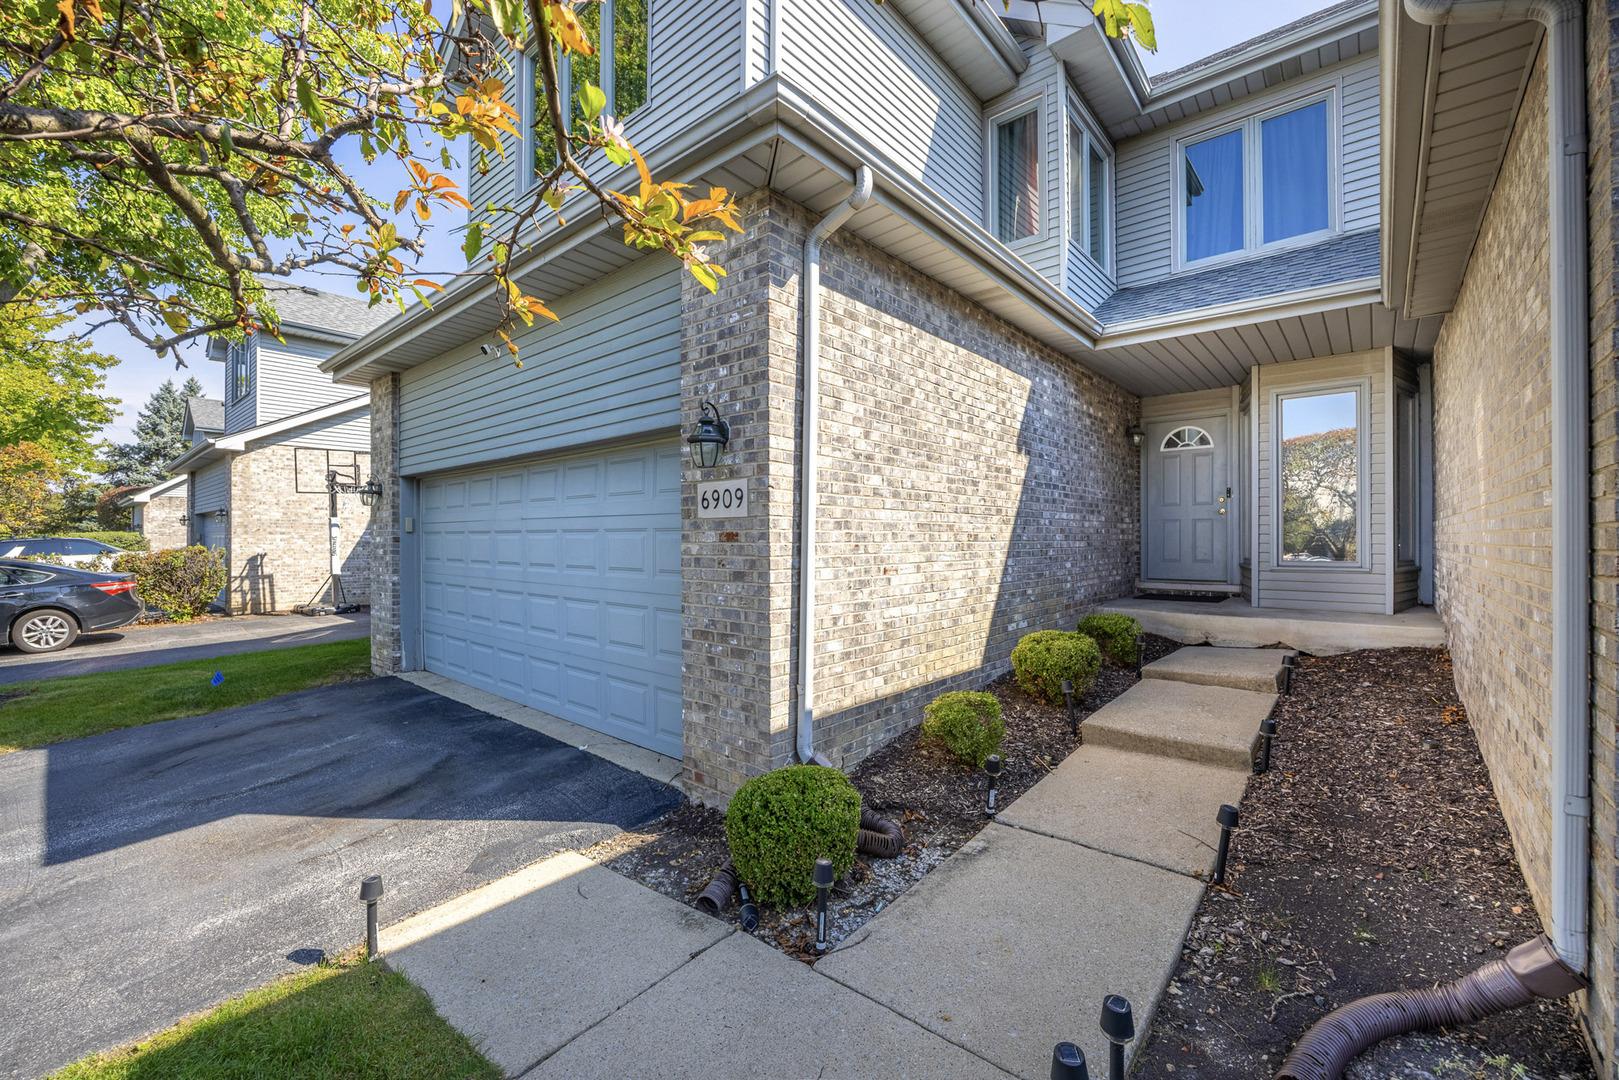
Welcome home to this exceptional three-bedroom, two-and-a-half-bath, two-story townhouse offering space, style, and an unbeatable location. Perfectly situated directly across from a park and scenic walking trail, this residence combines comfort with everyday convenience while feeding into the highly sought-after Tinley Park School Districts 140 and 235. Step inside to discover a bright and airy open-concept floor plan highlighted by beautiful hardwood flooring throughout the main level, creating the perfect flow for both entertaining and everyday living. The spacious living and dining areas seamlessly connect to the kitchen, making gatherings effortless. Upstairs, you'll find generously sized bedrooms along with a versatile loft area-ideal for a home office, reading nook, or children's play space. The primary suite offers comfort and privacy, while the additional bedrooms provide ample room for family or guests. The fully finished basement expands your living space even further, offering the perfect setting for a recreation room, home theater, fitness area, or additional storage. As the largest townhome model in the subdivision, this home delivers the space and flexibility today's buyers are searching for. To top it off, the seller is able to accommodate a quick closing, making this an excellent opportunity for buyers ready to move. A rare combination of size, location, and value-this is one you won't want to miss.
Interior Details
2178
3
2.5
Has Heating:
Yes
Heating Type:
Yes
Has Cooling:
Yes
Cooling Type:
Central
Has Fuel:
No
Fuel Type:
N/A
Has Basement:
No
Basement Type:
Unfinished
Has Flooring:
No
Flooring Type:
N/A
Has Fireplace:
Yes
Fireplace Type:
N/A
Property Details
4879
No
No
Type:
Garage, Attached
Location:
N/A
Status:
N/A
Number of Spaces:
2
N/A
N/A
N/A
N/A
N/A
N/A
N/A
Construction Details
Modern
Frame/masonry
N/A
N/A
Asphalt
Tax History
Year
Amount
Land
Improvement
Percent Change
Assessment
2018
$7,854
$4,879
$19,869
--%
$24,748
2017
$7,645
$4,879
$19,869
--%
$24,748
2016
$5,213
$4,391
$16,596
--%
$20,987
2015
$5,418
$4,391
$16,596
--%
$20,987
2014
$5,896
$4,391
$18,112
--%
$22,503
2012
$5,567
$4,391
$18,873
--%
$23,264
2011
$5,529
$4,391
$18,873
--%
$23,264

Average Home Price in 60477
Nearby Properties
Zip Code
Price
Bed
Bath
Sqft
Lot
Sold Date
$346,512
3 Beds
2.5 Baths
2,178 Sqft
7,423 Lot (sqft)
Sold 10/07/2026
$335,469
3 Beds
2.5 Baths
2,178 Sqft
4,879 Lot (sqft)
Sold 10/27/2026