Member Features
Find Real Estate Bargain!
Full foreclosure details
Home value, equity and ownership info
Find homes priced below market
Get full access with a FREE Account
Already a member?
$352,900
Listing Price3beds
2baths
1,598sqft
10,367sqft lot
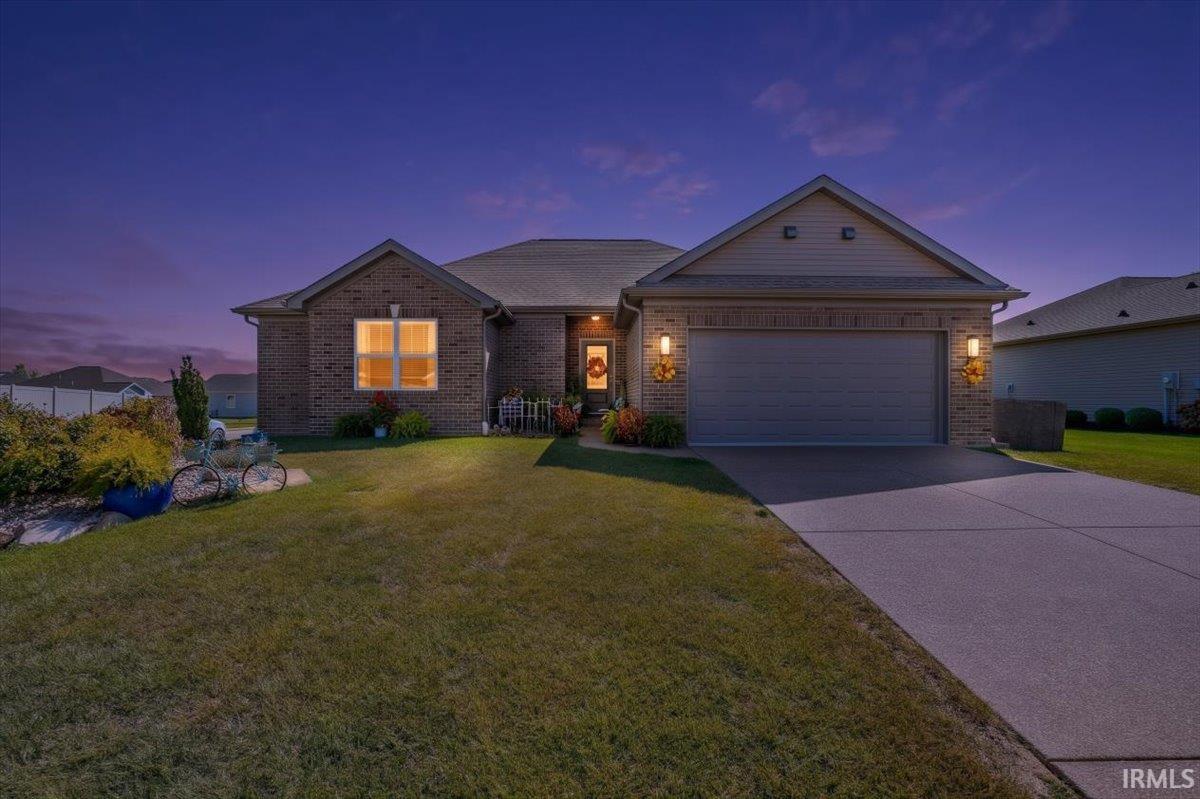
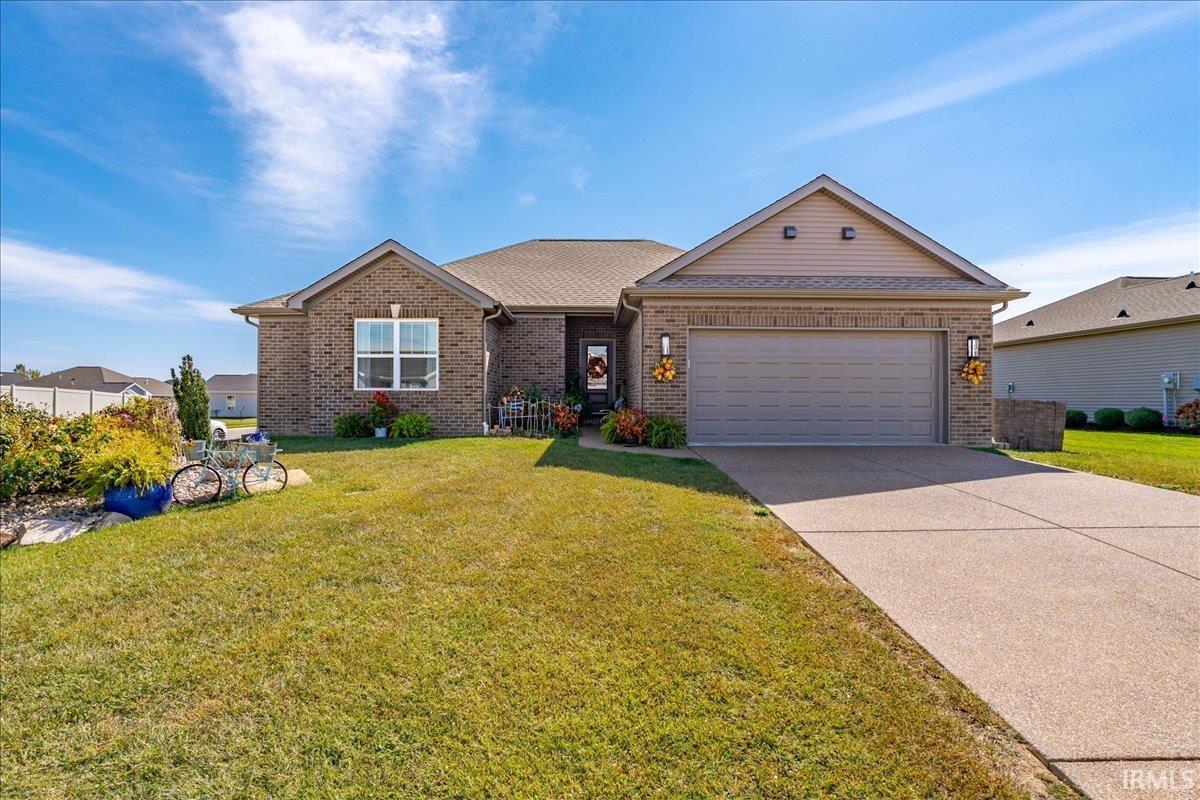
7521 Brinkley Ct, Evansville, IN 47715
Member Features
Find Real Estate Bargain!
Full foreclosure details
Home value, equity and ownership info
Find homes priced below market
Get full access with a FREE Account
Already a member?
For Sale
Off Market
Home type
Price / sqft
Year built
Home Details
Immaculately maintained and thoughtfully designed, this one-owner custom home built by Eagle Construction is just four years old and has been exceptionally lightly lived in. Offering an open, spacious layout with attention to detail throughout, the home features soaring 10-foot ceilings, abundant natural light, and like-new LVP flooring. A welcoming foyer with a convenient coat closet opens into the main living area, creating an easy flow for everyday living and entertaining. The kitchen is open to the living and dining areas and features a center island with additional storage, barely used stainless steel appliances, and an adjoining eat-in dining space. Just off the kitchen, a walk-in pantry, dedicated laundry room, and convenient access to the attached garage add to the home's functionality. The oversized primary suite overlooks the backyard and includes a private en suite with a double-sink vanity, step-in shower with a built-in seat, and walk-in closet. Both additional bedrooms also offer walk-in closets, with the front bedroom featuring vaulted ceilings, and share a second full bath. Designed with accessibility in mind, the home features ADA wheelchair-accessible upgrades throughout. Outside, relax on the covered back porch overlooking the beautifully landscaped yard or enjoy the 11' x 7' aggregate patio, providing additional space for outdoor seating and entertaining. Additional features include a whole-house generator and brand-new built-in dehumidifier. Meticulously
Interior Details
1598
3
2
Has Heating:
Yes
Heating Type:
Central
Has Cooling:
Yes
Cooling Type:
Central
Has Fuel:
No
Fuel Type:
N/A
Has Basement:
No
Basement Type:
No Basement
Has Flooring:
No
Flooring Type:
N/A
Has Fireplace:
Yes
Fireplace Type:
N/A
Property Details
10367
No
No
Type:
Garage, Attached
Location:
N/A
Status:
N/A
Number of Spaces:
2
N/A
N/A
N/A
N/A
N/A
N/A
N/A
Construction Details
N/A
N/A
N/A
N/A
Other (not Classified)
Tax History
Year
Amount
Land
Improvement
Percent Change
Assessment

Average Home Price in 47715
Nearby Properties
Zip Code
Price
Bed
Bath
Sqft
Lot
Sold Date
$332,140
3 Beds
2 Baths
1,728 Sqft
10,367 Lot (sqft)
Sold 10/06/2026
$352,900
3 Beds
2 Baths
1,598 Sqft
10,367 Lot (sqft)
Sold 10/02/2026
$387,497
$387,497
3 Beds
2 Baths
1,763 Sqft
47,524 Lot (sqft)
Sold 10/06/2026