Member Features
Find Real Estate Bargain!
Full foreclosure details
Home value, equity and ownership info
Find homes priced below market
Get full access with a FREE Account
Already a member?
$425,000
Listing Price3beds
2.5baths
1,952sqft
11,892sqft lot
2140 Brindle Dr, Hudsonville, MI 49426
Member Features
Find Real Estate Bargain!
Full foreclosure details
Home value, equity and ownership info
Find homes priced below market
Get full access with a FREE Account
Already a member?
For Sale
Off Market
Home type
Price / sqft
Year built
Home Details
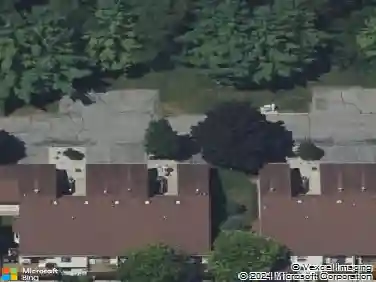
Welcome to 2140 Brindle Drive, a newly built home in 2020 located in Hudsonville, MI. This contemporary residence offers modern amenities, an open floor plan, and plenty of natural light, making it the perfect place to call home. As you step into the foyer, you'll find a versatile room to your immediate right, ideal for an office space, home library, or any other purpose that suits your needs. Moving through the home, the spacious open floor plan seamlessly connects the living room, dining room, and kitchen, all illuminated by large windows that provide the space in natural light. The kitchen is a chef's dream, featuring a center island, newer appliances, solid surface countertops, and a walk-in pantry. A glass slider door leads you to a deck that overlooks the fenced-in backyard
Interior Details
1952
3
2.5
Has Heating:
Yes
Heating Type:
Forced Air With Air Conditioning
Has Cooling:
Yes
Cooling Type:
N/A
Has Fuel:
No
Fuel Type:
N/A
Has Basement:
No
Basement Type:
Basement (unspecified)
Has Flooring:
No
Flooring Type:
N/A
Has Fireplace:
Yes
Fireplace Type:
N/A
Property Details
11892
No
No
Type:
N/A
Location:
N/A
Status:
N/A
Number of Spaces:
N/A
N/A
N/A
N/A
N/A
N/A
N/A
N/A
Construction Details
N/A
N/A
N/A
N/A
N/A
Tax History
Year
Amount
Land
Improvement
Percent Change
Assessment
2019
$114
$0
$0
--%
$33,000
2018
$-1
$0
$0
--%
$32,500

Average Home Price in 49426
Nearby Properties
Zip Code
Price
Bed
Bath
Sqft
Lot
Sold Date
$335,109
$335,109
-- Beds
2 Baths
2,236 Sqft
29,055 Lot (sqft)
Sold 10/01/2026
$533,839
3 Beds
2.5 Baths
2,034 Sqft
11,718 Lot (sqft)
Sold 06/29/2026
$651,277
3 Beds
3 Baths
1,901 Sqft
16,291 Lot (sqft)
Sold 05/27/2026
$599,000
4 Beds
4 Baths
1,834 Sqft
12,752 Lot (sqft)
Sold 10/26/2026
$425,000
3 Beds
2.5 Baths
1,952 Sqft
11,892 Lot (sqft)
Sold 10/17/2026
$480,039
$480,039
4 Beds
2 Baths
1,722 Sqft
27,748 Lot (sqft)
Sold 10/26/2026