Member Features
Find Real Estate Bargain!
Full foreclosure details
Home value, equity and ownership info
Find homes priced below market
Get full access with a FREE Account
Already a member?
$335,000
Listing Price4beds
2baths
1,645sqft
5,358sqft lot
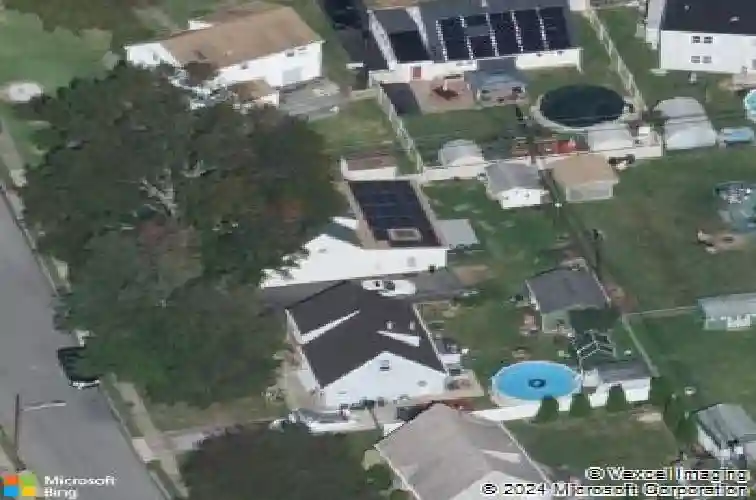
722 Brighton Ter, Secane, PA 19018
Member Features
Find Real Estate Bargain!
Full foreclosure details
Home value, equity and ownership info
Find homes priced below market
Get full access with a FREE Account
Already a member?
For Sale
Home type
Price / sqft
Year built
Home Details
Welcome to 722 Brighton Terrace in Ridley township This well-maintained Cape Cod offers 4 bedrooms and 2 full bathrooms with a flexible floor plan suited for a variety of living needs. The main level features a bright living room with engineered hardwood flooring newer carpets and crown molding, along with an updated kitchen that includes ample cabinetry, generous counter space, and a center island.nnA spacious rear family room with skylights and sliding glass doors provides additional living space and access to the backyard-ideal for everyday living and entertaining. Two bedrooms and a full bath are conveniently located on the main floor, while the upper level includes two additional bedrooms and a second full bath.nnExterior highlights include a private rear deck, storage shed, and a private 2 car driveway with off-street parking. Conveniently located near shopping, dining, and public transportation, including regional rail access.nnDont miss this opportunity-schedule your showing today!
Interior Details
1645
4
2
Has Heating:
Yes
Heating Type:
Central
Has Cooling:
No
Cooling Type:
N/A
Has Fuel:
Yes
Fuel Type:
Gas
Has Basement:
No
Basement Type:
No Basement
Has Flooring:
No
Flooring Type:
N/A
Has Fireplace:
Yes
Fireplace Type:
N/A
Property Details
5358
Yes
Yes
Type:
N/A
Location:
N/A
Status:
N/A
Number of Spaces:
N/A
N/A
N/A
N/A
N/A
N/A
N/A
N/A
Construction Details
Cape Cod
Aluminum/vinyl
N/A
N/A
N/A
Tax History
Year
Amount
Land
Improvement
Percent Change
Assessment
2020
$5,972
$33,410
$72,320
--%
$105,730
2019
$5,863
$33,410
$72,320
--%
$105,730
2018
$5,790
$0
$0
--%
$105,730
2017
$5,790
$0
$0
--%
$105,730
2016
$5,721
$0
$0
--%
$105,730
2014
$5,629
$0
$0
--%
$105,730
2013
$5,467
$0
$0
--%
$105,730

Average Home Price in 19018
Nearby Properties
Zip Code
Price
Bed
Bath
Sqft
Lot
Sold Date
$100,475
3 Beds
1 Baths
1,572 Sqft
6,578 Lot (sqft)
Sold 10/09/2026
$401,872
$401,872
3 Beds
1.5 Baths
1,647 Sqft
6,708 Lot (sqft)
Sold 09/25/2026
$400,038
$400,038
4 Beds
3 Baths
1,400 Sqft
9,104 Lot (sqft)
Sold 09/23/2026
$405,052
$405,052
4 Beds
2 Baths
1,430 Sqft
7,910 Lot (sqft)
Sold 08/21/2026
$332,920
$332,920
3 Beds
1 Baths
1,450 Sqft
6,534 Lot (sqft)
Sold 06/25/2026
$335,000
$335,000
4 Beds
2 Baths
1,645 Sqft
5,358 Lot (sqft)
Sold 10/26/2026
$399,900
$399,900
3 Beds
2 Baths
1,453 Sqft
5,793 Lot (sqft)
Sold 10/26/2026
$269,900
4 Beds
2 Baths
1,744 Sqft
2,483 Lot (sqft)
Sold 10/26/2026
$336,216
$336,216
4 Beds
1.5 Baths
1,434 Sqft
5,924 Lot (sqft)
Sold 10/13/2026