Member Features
Find Real Estate Bargain!
Full foreclosure details
Home value, equity and ownership info
Find homes priced below market
Get full access with a FREE Account
Already a member?
$1,412,116
Listing Price4beds
3baths
4,143sqft
11,761sqft lot
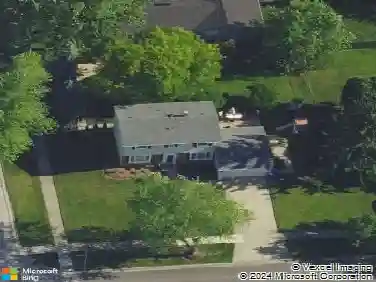
121 Brighton Dr, Wheaton, IL 60189
Member Features
Find Real Estate Bargain!
Full foreclosure details
Home value, equity and ownership info
Find homes priced below market
Get full access with a FREE Account
Already a member?
For Sale
Home type
Price / sqft
Year built
Home Details
Multiple Offers Received. Calling for Highest and Best by 4pm on Saturday, March 28. Welcome to a residence where architectural grandeur meets high-tech leisure. This stunning luxury home has been meticulously curated to offer both an elite entertaining space and a sanctuary for daily living. From the moment you step inside, the 10-foot ceilings and intricate millwork establish a sense of volume and timeless elegance. The kitchen, professionally designed by the renowned Ember and Brune, is a masterpiece of form and function. It features a massive Quartzite island contrasted by sleek surrounding black granite countertops and a refined marble tile backsplash. High-end culinary tools include Stainless Steel Double Ovens, 6 burner plus griddle cooktop, and a sleek built-in coffee station for the perfect morning brew. The kitchen, opens to the family room which features custom built-ins & wet bar flanking a cozy gas log fireplace. The formal dining room, reimagined as an intimate sitting room, offers a flexible space for conversation or library use. Currently used as an office, the first floor bedroom is accompanied by an updated full first floor bath. As if this wasn't enough to make you want this home, the living room with 12.5 ft ceilings has been transformed into a recreational marvel, currently housing a professional-grade Full Swing Golf Simulator. The upper level is dedicated to rest and rejuvenation on a massive scale. This grand primary bedroom provides enough square foot
Interior Details
4143
4
3
Has Heating:
Yes
Heating Type:
Central
Has Cooling:
Yes
Cooling Type:
Central
Has Fuel:
No
Fuel Type:
N/A
Has Basement:
No
Basement Type:
Basement (unspecified)
Has Flooring:
No
Flooring Type:
N/A
Has Fireplace:
Yes
Fireplace Type:
N/A
Property Details
11761
Yes
Yes
Type:
Garage, Attached
Location:
N/A
Status:
N/A
Number of Spaces:
2
N/A
N/A
N/A
N/A
N/A
N/A
N/A
Construction Details
N/A
Frame
N/A
Sawtooth
Wood
Tax History
Year
Amount
Land
Improvement
Percent Change
Assessment
2019
$14,519
$42,400
$169,560
--%
$211,960
2018
$15,804
$71,120
$153,090
--%
$224,210
2017
$15,581
$68,500
$147,440
--%
$215,940
2016
$15,386
$65,760
$141,550
--%
$207,310
2015
$15,285
$62,740
$135,040
--%
$197,780
2013
$14,339
$64,530
$123,560
--%
$188,090
2012
$13,989
$67,290
$128,840
--%
$196,130
2011
$13,606
$71,868
$137,608
--%
$209,476

Average Home Price in 60189
Nearby Properties
Zip Code
Price
Bed
Bath
Sqft
Lot
Sold Date
$1,412,116
$1,412,116
4 Beds
3 Baths
4,143 Sqft
11,761 Lot (sqft)
Sold 10/26/2026
$1,149,000
$1,149,000
6 Beds
4 Baths
3,772 Sqft
12,197 Lot (sqft)
Sold 10/26/2026
$884,504
$884,504
4 Beds
3.5 Baths
4,509 Sqft
11,326 Lot (sqft)
Sold NaN/NaN/NaN