Member Features
Find Real Estate Bargain!
Full foreclosure details
Home value, equity and ownership info
Find homes priced below market
Get full access with a FREE Account
Already a member?
$1,545,000
Listing Price4beds
4baths
3,994sqft
43,560sqft lot
24 Brierwood Dr, Orange, CT 06477
Member Features
Find Real Estate Bargain!
Full foreclosure details
Home value, equity and ownership info
Find homes priced below market
Get full access with a FREE Account
Already a member?
For Sale
Home type
Price / sqft
Year built
Home Details
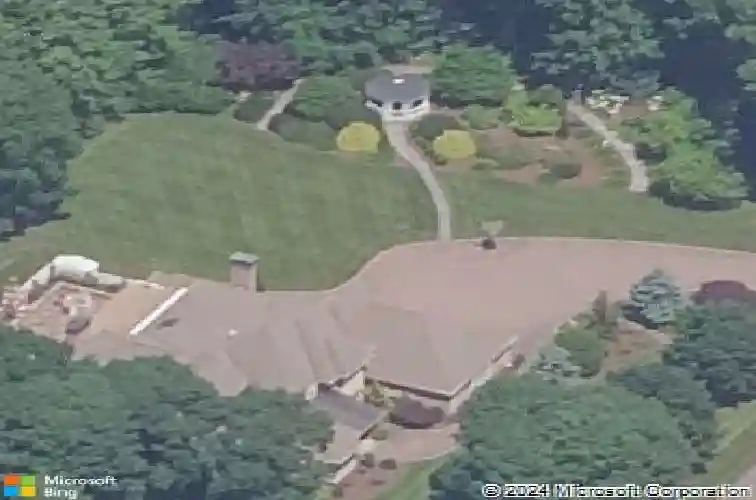
Beauty and craftsmanship come together to create this custom-built oasis both indoors and out. This magnificent home treats your family and guests to the finest appointments where cherished memories will be made. Two 1st flr master bedrooms. Primary MBR suite with walk-in shower and spa tub, 2nd has full bath and walk-in closet. Enjoy the beautiful family room with soaring tinned ceiling and a fabulous kitchen with space for all to gather. Outside you will find an expansive patio with a heated pool and built-in outdoor fireplace along with heated and irrigated garden beds, allowing parties both great and small to enjoy any occasion. The foundation of this home is rock solid with steel I-beam construction which provides tons of open space in the basement. A finished, tiled, heated 3 car garage and a partially heated driveway awaits for the auto collector. 400 Amp service provides enough power for pretty much anything. The home is professionally landscaped with specimen plantings. Make your appointment to come see this rare offering on a cul-de-sac, convenient to everything yet tranquil location. 2nd flr office easily converts to 4th BR.
Interior Details
3994
4
4
Has Heating:
Yes
Heating Type:
Hot Water
Has Cooling:
Yes
Cooling Type:
N/A
Has Fuel:
Yes
Fuel Type:
Gas
Has Basement:
No
Basement Type:
Full
Has Flooring:
No
Flooring Type:
N/A
Has Fireplace:
Yes
Fireplace Type:
N/A
Property Details
43560
No
No
Type:
N/A
Location:
N/A
Status:
N/A
Number of Spaces:
N/A
N/A
N/A
N/A
N/A
N/A
N/A
N/A
Construction Details
Contemporary
Stone
N/A
Hip
Asphalt
Tax History
Year
Amount
Land
Improvement
Percent Change
Assessment
2020
$20,142
$226,800
$388,400
--%
$615,200
2019
$20,049
$226,800
$388,400
--%
$615,200
2018
$19,686
$226,800
$388,400
--%
$615,200
2017
$19,842
$204,100
$392,100
--%
$596,200
2016
$19,198
$204,100
$392,100
--%
$596,200
2014
$18,184
$204,100
$392,100
--%
$596,200
2011
$18,184
$204,100
$392,100
--%
$596,200

Average Home Price in 06477
Nearby Properties
Zip Code
Price
Bed
Bath
Sqft
Lot
Sold Date
$1,545,000
$1,545,000
4 Beds
4 Baths
3,994 Sqft
43,560 Lot (sqft)
Sold 10/26/2026
$1,489,000
$1,489,000
3 Beds
3.5 Baths
4,169 Sqft
59,677 Lot (sqft)
Sold 10/27/2026